Phase 03 — Design
Design
Detailed drawings, joinery, lighting, and the specification of every layer. Design is the long, technical middle where the concept becomes something a trade can actually build.
Book a Consultation →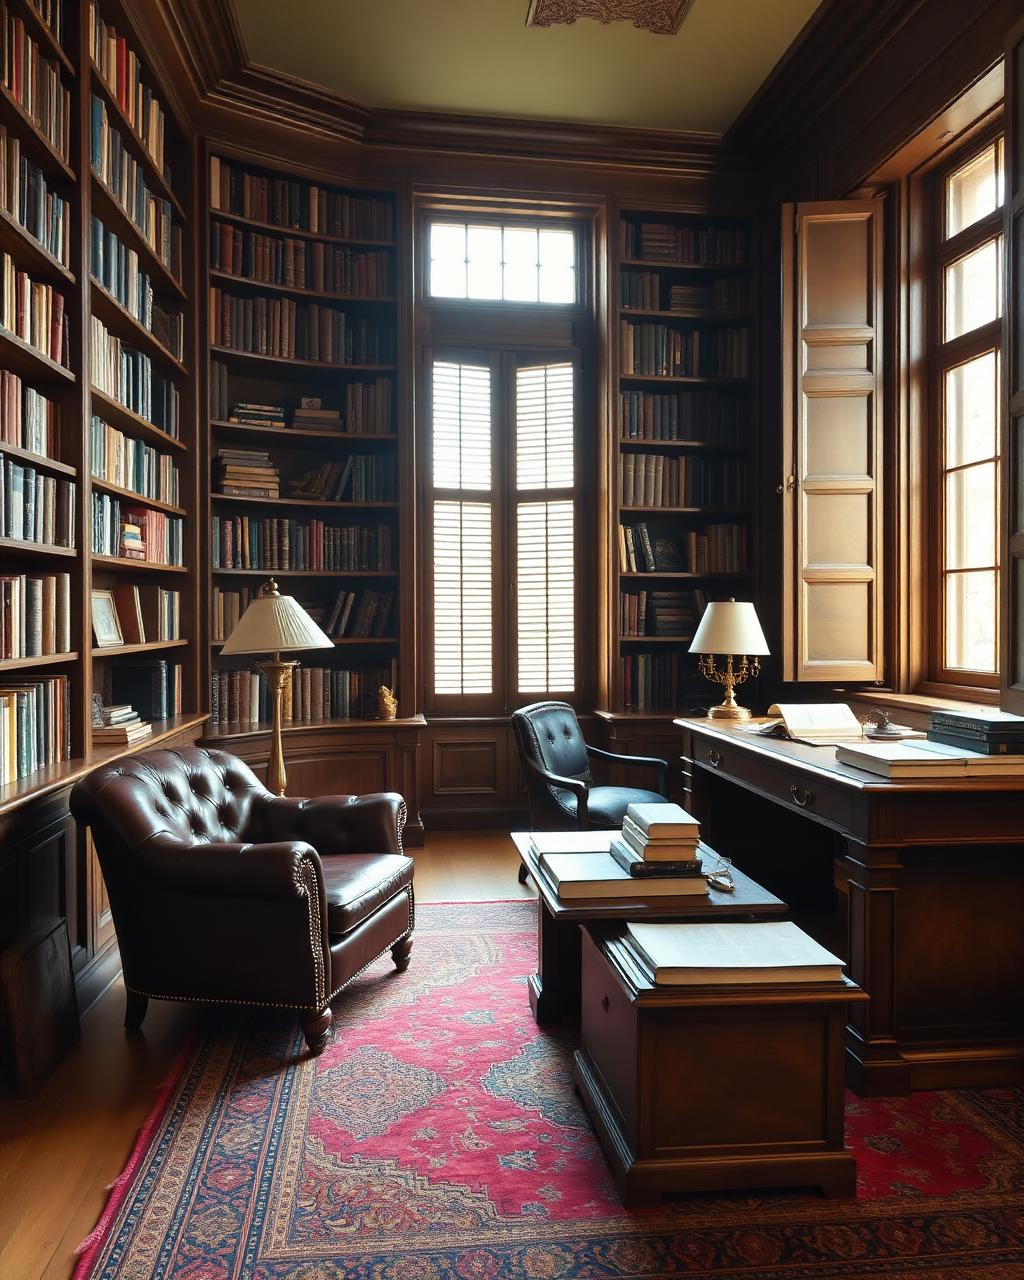
What this phase covers
Drawings & joinery
Plans, elevations, and bespoke millwork drawn to the millimetre, ready for the workshop.
Lighting & services
A lighting design and the electrical, plumbing, and AV that has to sit behind the walls.
Full specification
Every finish, fixture, and fitting scheduled — so nothing is decided on site under pressure.
The long technical middle
Design is the unglamorous phase that decides whether the finished room matches the concept. It's where the idea becomes a set of drawings a trade can build from without phoning you to ask. Plans, elevations, sections, and joinery details, drawn to the millimetre. For a whole home this runs two to four months, depending on scope and how fast decisions get made.
Joinery, lighting, and the things behind the wall
Most of what makes a room feel resolved is hidden. We draw the millwork — the wardrobes, the kitchen, the bookcase that has to clear a radiator by 20 mm. We design the lighting in layers, not one pendant per room. And we coordinate the electrical, plumbing, and AV that sit behind the plaster, so the switch lands where your hand reaches and not where it was convenient to run the wire.
A specification, so nothing gets decided on site
Every finish, fixture, and fitting is scheduled before the first tradesperson arrives. Tile, grout, paint codes, tap models, hinge types — written down. The decisions made on site under time pressure are the ones clients regret. On renovations and new builds we draw alongside your architect and the trades, so the interior and the structure resolve together instead of clashing on the day.
Questions, answered
Will I see exactly what the room will look like?
Yes. You get plans, elevations, and visuals detailed enough that there are few surprises on site. The whole point of this phase is to remove the guesswork.
Do you coordinate with my architect and trades?
On renovations and new builds we draw alongside your architect and trades, so the interior and the structure resolve together rather than at cross purposes.
How long does the design phase take?
For a whole home, typically two to four months, depending on scope and how quickly decisions get made. We give you a realistic schedule once the concept is set.
Ready to get into the detail?
Tell us about the project and where it stands. We reply to every enquiry within two working days.