Toronto · Renovation
Home Renovation Interior Design in Toronto
Almost every Toronto project is a renovation. We design into the building you already have — drawings, permit path, joinery, and site direction — rather than pretending it is a blank slate.
Book a Consultation →
Toronto rarely gives you a blank slate
Most residential work here starts with a building that already has opinions. A post-war bungalow with 2.4-metre ceilings. A narrow Victorian semi with all the light at one end. A downtown condo asked to do five things in forty square metres. A 1970s side-split whose additions have been added to.
The work is coaxing proportion and light out of what is there, rather than pretending it is a new build. That is a different skill from designing into an empty envelope, and it is most of what this city asks for.
This page is about renovation specifically — existing buildings, their constraints, and the permit path through them. If your project is a new build, a furnishing scheme, or a single styled room, the residential interior design service page is the one to read; it covers the full scope without the renovation focus.
What we renovate
Whole homes, floor by floor, and single rooms that have to talk to the rest of the house. On a gut renovation we draw alongside your architect and trades from the start, so the kitchen island is not fighting a beam nobody mentioned. On a new build we get in early, while the architecture is still deciding where light lands.
When it is one room — a primary suite, a kitchen, a basement that should be usable — we still design it as part of the whole house, so it does not read as a transplant from a different project.
We also take on renovations that have stalled. A half-done project has usually stopped because one decision was deferred that everything downstream depended on — a structural question, a service that will not fit where it was drawn, a finish that was never actually specified. Finding that decision is the first job, and it is unglamorous work.
The building stock, and what each type needs
Victorian and Edwardian semis: light at the front and back and nothing in the middle. The moves that work are usually about the circulation spine — opening the plan carefully rather than entirely, and borrowing light rather than knocking through and losing every room's definition. Structural work here needs an engineer and a City permit, and the party wall brings its own constraints.
Post-war houses and bungalows: low ceilings, small windows, undersized electrical service, and a floor plan that assumed the kitchen was a private room. There is usually more to gain by fixing services and the ceiling plan than by any surface treatment.
Condos: the building decides half of it. Where the stacks and risers are, what the standard unit bylaw says, whether the slab can be cored, what acoustic rating the flooring needs. We handle that as its own workstream — the condo page goes into detail.
New builds in the GTA: competent shells with generic interiors. The opportunity is joinery and lighting, both of which are far cheaper to get right before the drywall closes.
How a project runs
Discovery first: the space, how you live in it, what the building allows, and a realistic budget conversation. You get a written fee proposal and a budget band for the build before you commit to anything.
Then concept, then the full set — plans, elevations, reflected ceiling plans, joinery drawings, finish schedule, lighting plan. Enough for a trade to build from without phoning to ask what was meant.
Then construction, where we are on site at the points a decision gets made permanently. A whole-home project in Toronto typically runs nine to eighteen months from first meeting to handover. We will tell you where that timeline is likely to slip, which is almost always custom millwork, stone fabrication, and permits.
What residential design covers here
Full construction set
Elevations, ceiling plans, millwork drawings, finish schedule, and a lighting plan a trade can build from.
Building and permit path
Structural, plumbing, and condo-board requirements identified in the first weeks, not the seventh month.
Materials and specification
Finishes, lighting, plumbing, and hardware chosen for the way the house is used, with lead times checked.
Trade coordination
We draw alongside your architect, engineer, and builder and attend site through construction.
Toronto work
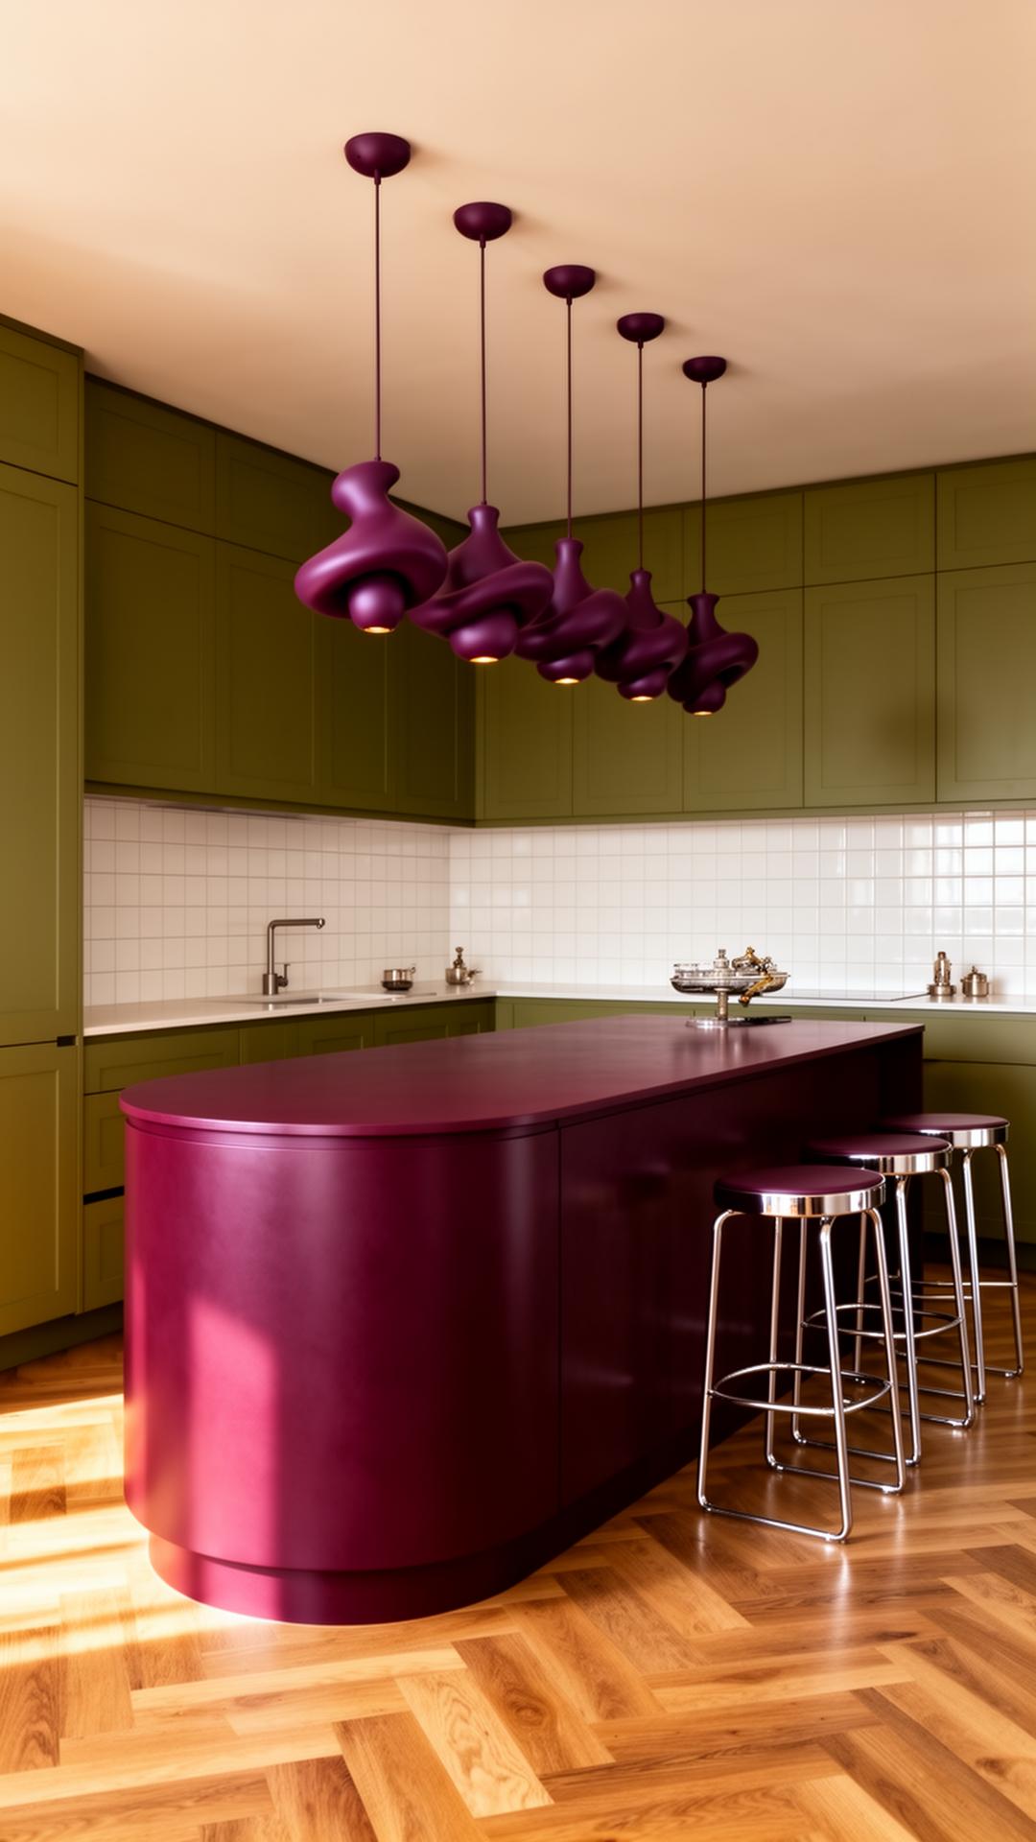
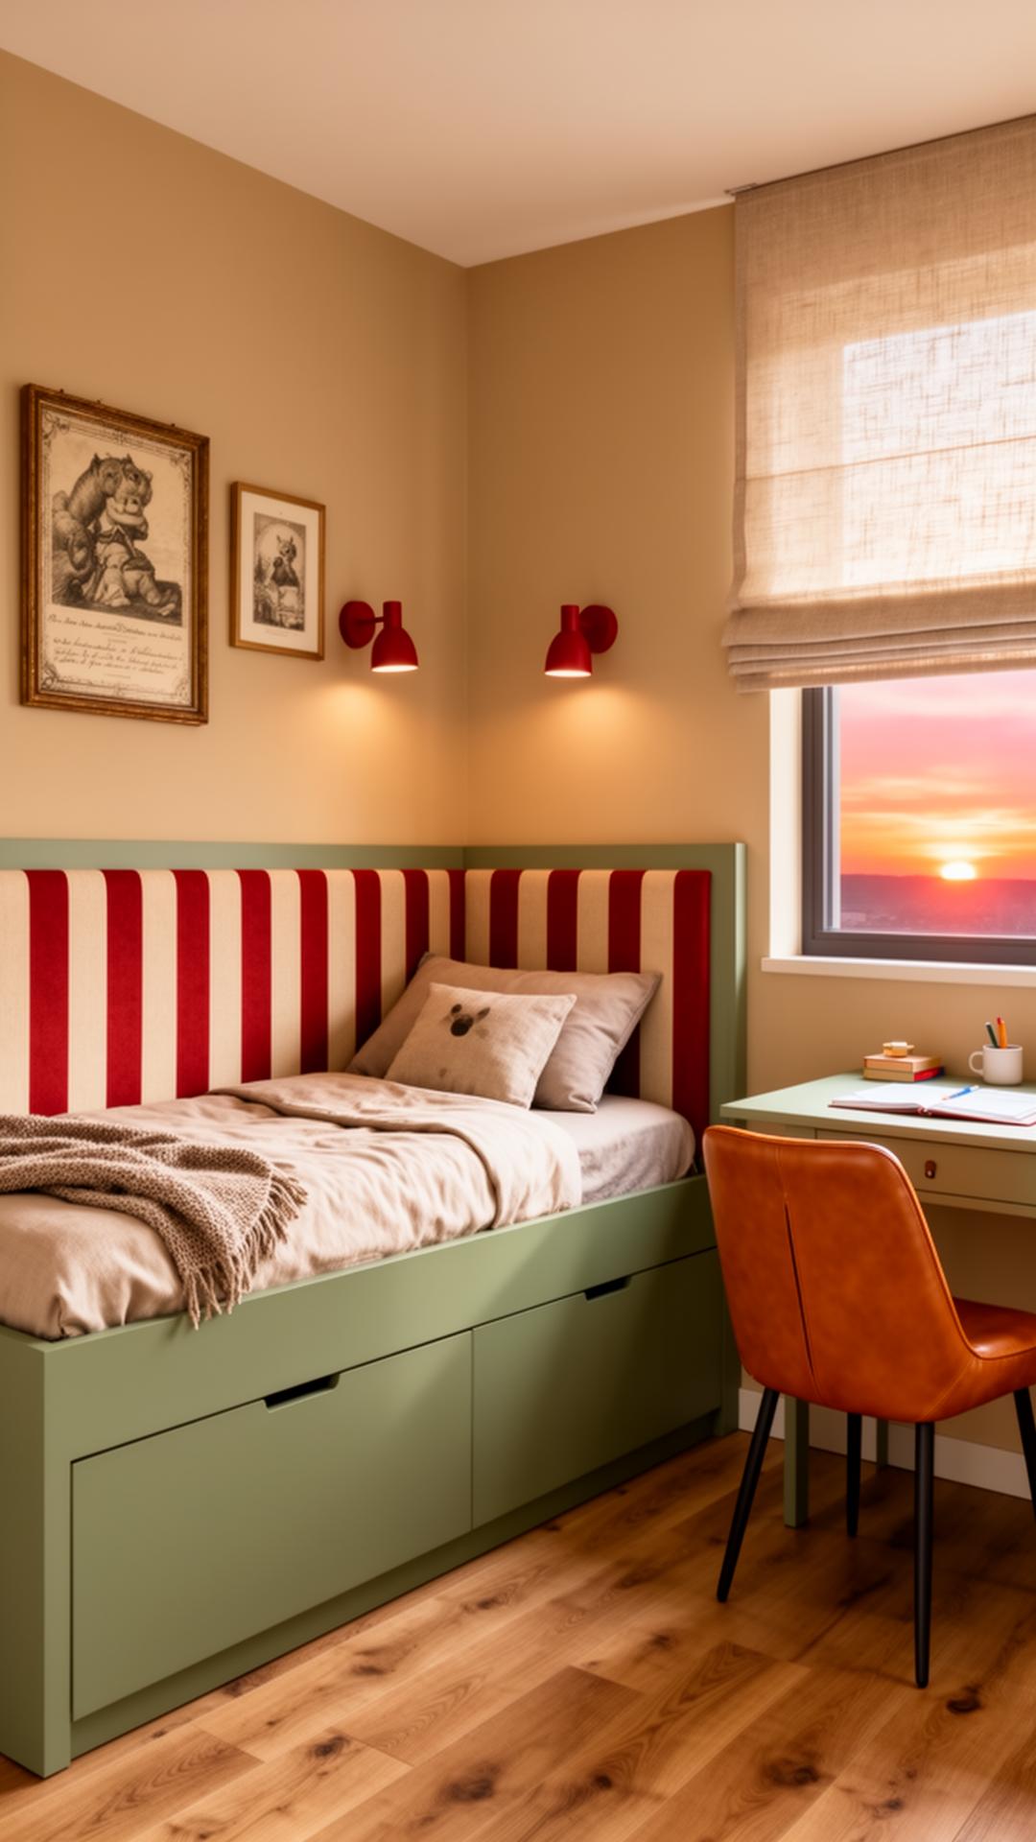
Concept studies from the Toronto side of the studio, labelled for what they are.
Questions, answered
Do you take on single rooms, or only whole homes?
Both. A single room is designed as part of the whole house so it does not read as a transplant — which usually means we look at the adjacent spaces even when we are not touching them. If the scope is genuinely small, a paid consultation is often better value than a full engagement, and we will say so.
How much does a home renovation interior design project cost in Toronto?
It depends on scope, and rather than half-quote the ranges here we keep them in one place: our Toronto cost guide sets out the fee model for every scope from a single room to a whole home, plus what sits outside the design fee. What is worth saying on this page is that you get a written fee proposal and a budget band for the build after discovery, both before you commit to anything.
How long does a whole-home project take?
Nine to eighteen months from first meeting to handover, with two to four months of that in design and drawings. The reliable delays are custom millwork, commonly eight to twelve weeks in the shop, stone fabrication, and permits when structure or plumbing moves.
Can you work with my architect or builder?
Yes, and earlier is better. On renovations and new builds we sit alongside your architect and trades from the start so the interior and the architecture move together. Interiors brought in after framing inherit whatever the framing decided.
Do you work outside Toronto?
Yes — across the GTA, including Mississauga, Vaughan, Oakville, Richmond Hill, Markham, Burlington, and Brampton, and in Los Angeles, which is the studio's other base. Each of those cities has its own page.
What if my renovation has already stalled?
That is a normal starting point and not an awkward one. Send us the drawings you have, whatever quotes are outstanding, and a description of where it stopped. Most stalled projects are waiting on one deferred decision that everything else depends on, and the first job is finding it.
Have a house in mind?
Tell us about the space and how you want to live in it. We reply to every enquiry within two working days.
yivgalenko@gmail.com·Toronto & Los Angeles