Toronto · Kitchens
Kitchen Interior Design in Toronto
The kitchen is the most expensive room per square metre in almost every house, and the one where a planning mistake is least forgivable. You live in the layout three times a day.
Book a Consultation →
Cooking first, then the picture
Every kitchen we draw starts with the same conversation, and it is not about the finishes. It is about how many people are in the room at once, whether you cook daily or twice a week, where the bins go, whether the dishwasher is loaded from the left or the right, and what happens when someone wants a coffee while dinner is being made.
That is not a checklist for its own sake. Those answers set the plan, and the plan is the part you cannot change once the plumbing is in. Finishes can be argued about for months and swapped in a week. A poorly positioned dishwasher is permanent.
The photographs come second, and they come out better for it. A kitchen that works has an ease in it that a styled one does not.
What we get right before anything is ordered
Clearances. A galley run needs a working aisle of about 1,050mm to 1,200mm; drop below that with two cooks and it becomes a corridor with a queue. An island needs enough behind it for a person to pass while a dishwasher door is open, which is more than most plans allow. Appliance doors need somewhere to be when they are open, and that is drawn, not hoped for.
The work triangle is a starting heuristic, not a rule. What actually matters is that the route between the fridge, the sink, and the hob is short and does not cross the route someone takes to get to the kettle. In a small Toronto kitchen those two paths are the entire design problem.
Ventilation gets decided early because it is the constraint that reorders everything else. A recirculating hood is a compromise. If you cook with heat, the extraction needs to go outside, and where the duct can run — through a joist bay, along a bulkhead, up an exterior wall — often decides where the hob goes. Condos are the hard case: many buildings do not permit a new exterior penetration at all.
Then services. Enough circuits for the appliances you actually have, plus two more. Sockets where you use them rather than where the tiler found space. Under-cabinet lighting on its own switch, because overhead light puts your own shadow on the counter.
Joinery, and where the money goes
Cabinetry is the largest line in a kitchen budget and the one where the difference between good and average is most visible. It is also where lead time bites: the millwork shops we work with across the GTA are commonly booked eight to twelve weeks out, and a kitchen ordered late holds up every trade behind it.
Worth paying for: drawer boxes and runners you open twenty times a day, hinges, a properly detailed corner solution instead of a dead cabinet, and enough drawers rather than doors. Deep drawers beat base cupboards for almost everything, and the argument ends the first week you use them.
Worth less than people think: the third finish. Most kitchens are better with two materials than four. A stone that is doing something interesting does not need a backsplash doing something else.
On counters, the honest trade-offs: engineered quartz is durable and predictable and will never look like the marble in the photograph you saved. Natural marble is beautiful and will etch — not might, will. Porcelain slab handles heat and stains and is unforgiving on a mitred corner. We will tell you which one suits how you actually cook rather than which one photographs best.
Toronto specifics
Older Toronto houses put the kitchen at the back, often in an addition with a shallow foundation, an undersized electrical service, and a floor that is not level with the rest of the house. Two of those three cost money to fix and all three need to be known before the layout is fixed.
Load-bearing walls between the kitchen and the dining room are the most common structural request we handle here, and it needs an engineer and a City of Toronto permit. Budget the drawings and the permit time, not just the beam.
In condos, the two questions that decide the kitchen are whether extraction can go outside and whether the sink can move off the existing stack. Both are answered by the building, not by preference. We check them in week one.
What a kitchen project covers
Layout and clearances
Plan drawn around how you cook, with working aisles, appliance door swings, and circulation resolved on paper.
Millwork drawings
Every cabinet detailed with the shop — internal fit-out, reveals, corner solutions, and the bin plan.
Ventilation and services
Extraction route settled early, plus circuits, sockets, and switching planned around real use.
Lighting design
Task light on the counter, ambient light for the room after dark, and both on separate controls.
Materials and specification
Counters, splashback, flooring, and hardware chosen for how you cook, with the trade-offs said out loud.
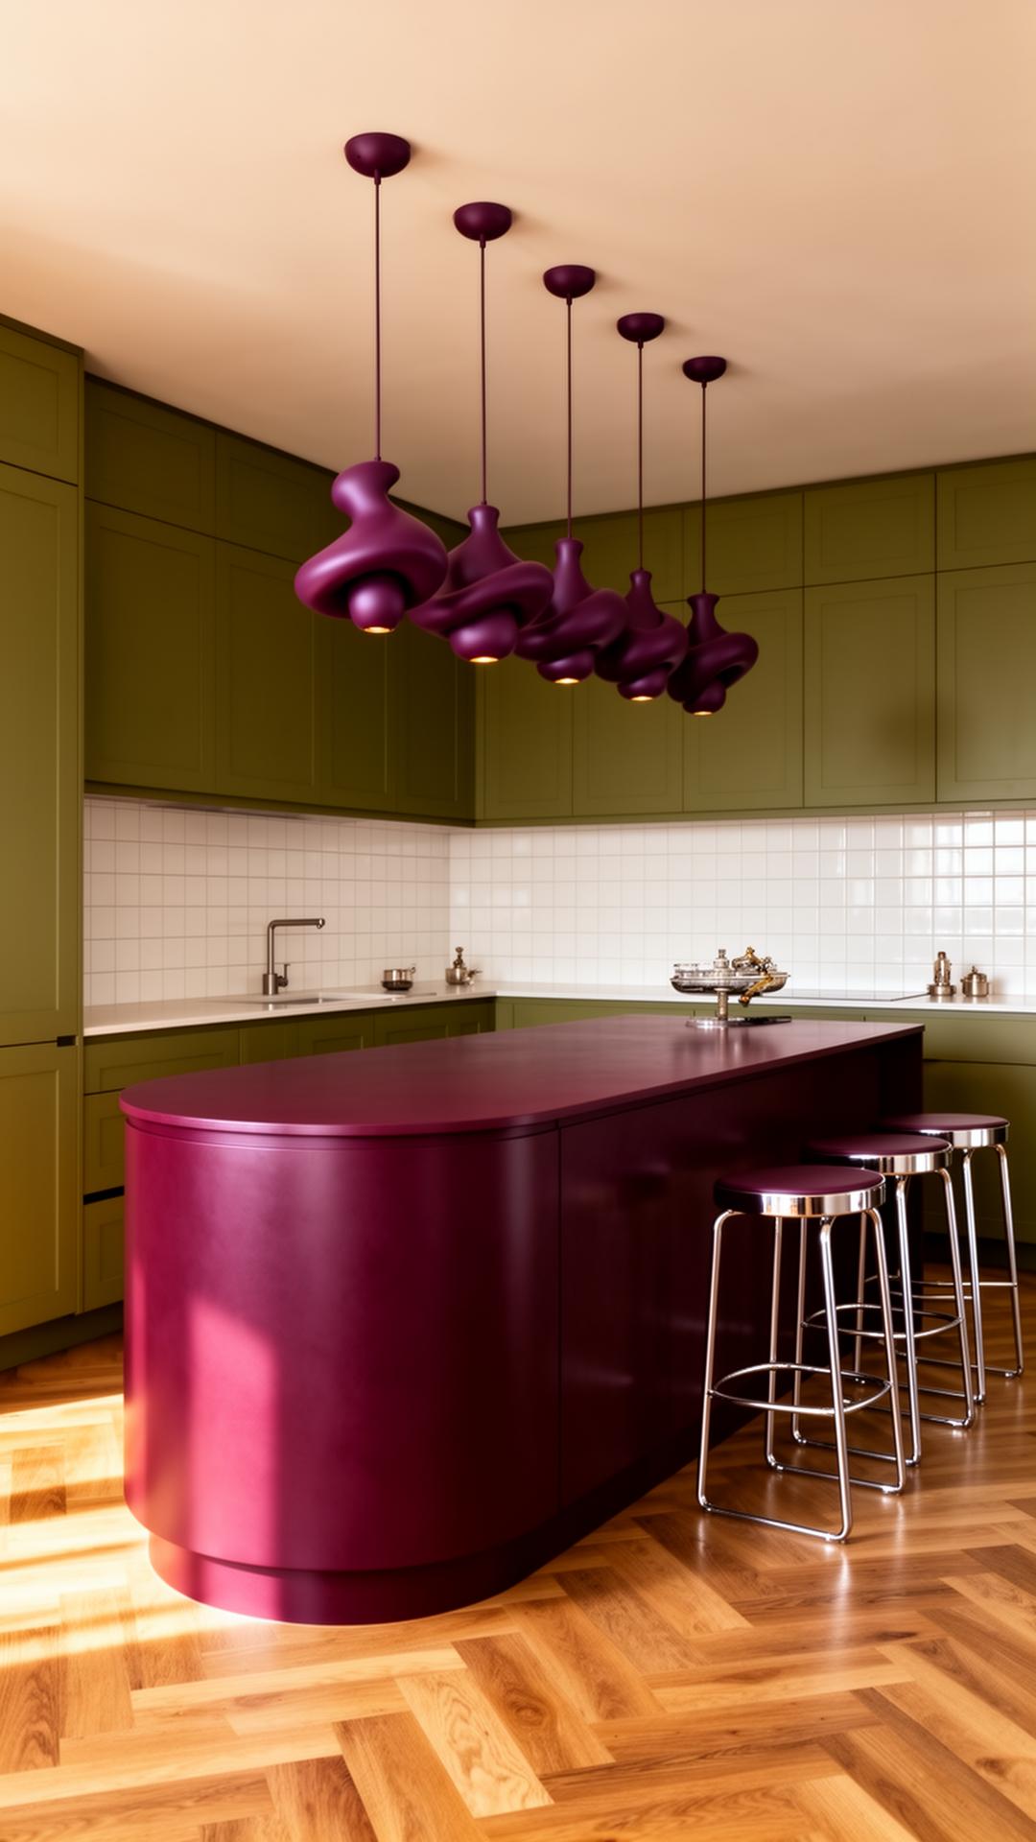
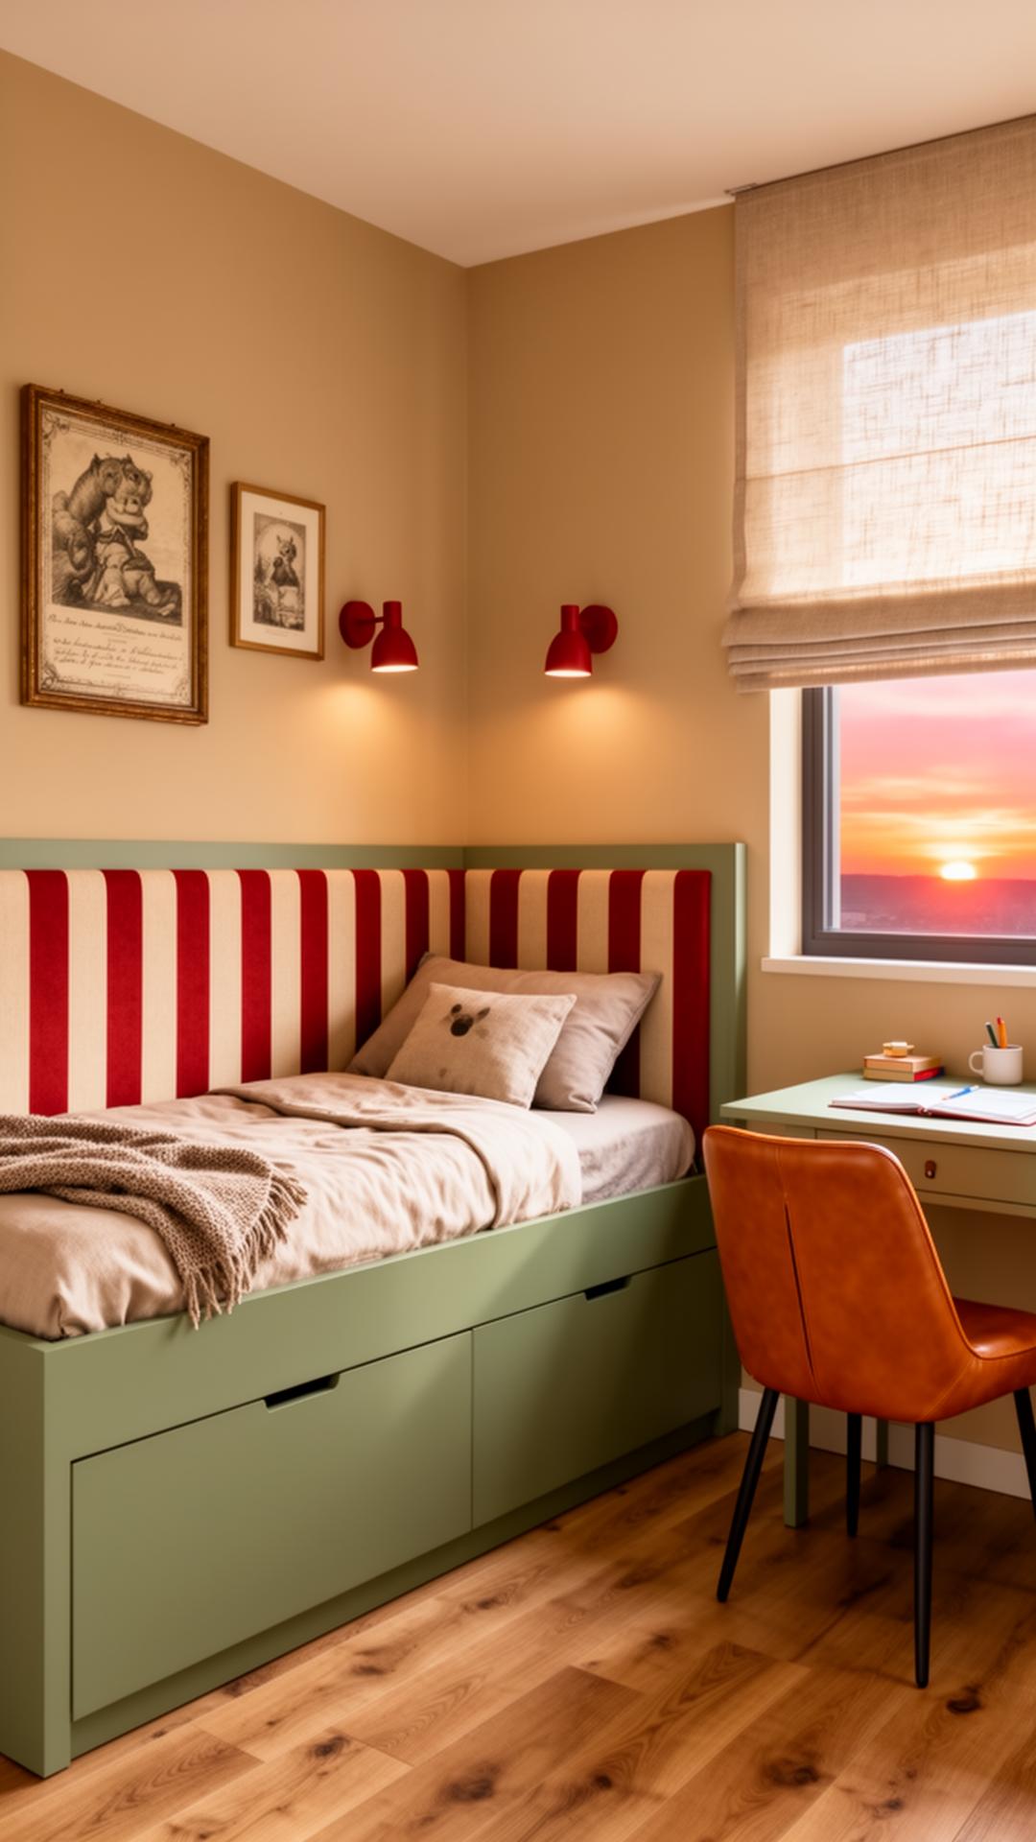
Toronto work
Concept studies from the Toronto side of the studio, labelled for what they are.
Kitchen questions, answered
What does kitchen design cost in Toronto?
Design fees for a kitchen typically run $4,000 to $12,000, or 15% to 25% of the renovation spend, in the 2026 Toronto market. YaDesign charges about 35% less than that — $2,600 to $7,800, or 10% to 16%. That is the design fee only — cabinetry, counters, appliances, and trade labour are a separate and much larger budget. Our Toronto cost guide sets out the full ranges.
How long does a kitchen renovation take?
Design and drawings take four to eight weeks. Custom millwork is commonly eight to twelve weeks in the shop after drawings are signed off, and that clock does not start until the drawings are final. On site, a straightforward kitchen runs four to six weeks; add time for structural work, and add two to four weeks in a condo where work hours are restricted.
Do I need a permit to renovate a kitchen in Toronto?
Not for cabinetry, finishes, or replacing fixtures where they already are. You do need a City of Toronto building permit for structural work — removing a load-bearing wall between the kitchen and dining room is the common one — and for relocating plumbing or adding circuits, which also needs ESA involvement. Structural work needs engineered drawings, so build that into the schedule.
Can I move the sink or the stove?
In a house, usually, subject to the drainage run and the joist direction. In a condo it depends on the building: moving a sink off the existing stack needs somewhere for the new drainage to fall, which a flat slab rarely gives you. Moving a gas hob or adding extraction to the outside is often prohibited outright in downtown buildings. We check both before drawing.
Quartz or marble for the counters?
Depends on how you cook and how you feel about marks. Engineered quartz is durable, consistent, and will not etch — it also will not have the depth of real stone. Natural marble etches from lemon juice and wine; that is not a defect, it is what the material does, and some people love the patina and some are upset by it within a month. We would rather have that conversation before the slab is cut.
Is an island always a good idea?
No. An island needs roughly a metre of clear space on every side you use, plus room for a dishwasher or oven door to open into it. In a lot of Toronto kitchens a peninsula or a well-planned galley gives you more usable counter and better circulation than an island squeezed in because it was on the wish list.
Planning a kitchen?
Send the floor plan and tell us how you cook. We reply to every enquiry within two working days.
yivgalenko@gmail.com·Toronto & Los Angeles