Toronto · Bathrooms
Bathroom Interior Design in Toronto
A bathroom is a small room with plumbing, waterproofing, ventilation, and electrics all competing for the same wall. Get the boring parts right and the beautiful part takes care of itself.
Book a Consultation →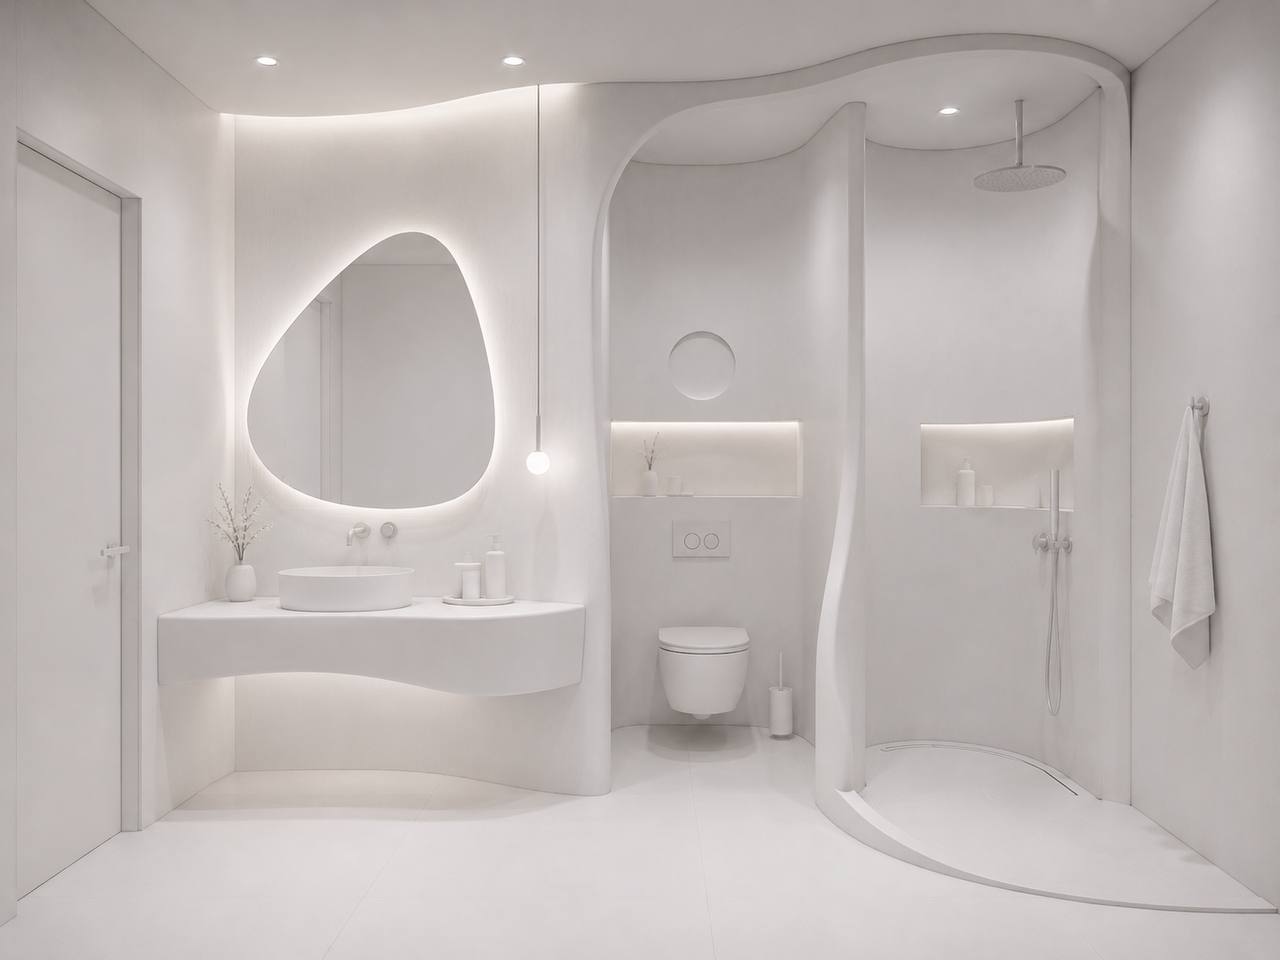
The failures are always the same three things
Bathrooms that are two years old and already failing tend to fail for the same three reasons, and it is almost never the tile choice. It is waterproofing that was skipped or done cheaply, ventilation that cannot clear the room, and a layout that ignored where the drainage could actually go.
Those three decide whether a bathroom is still good in ten years. They are also the three that are invisible in every photograph, which is exactly why they get cut when a budget tightens.
So this is where we spend the design time. The finishes are the easy half.
Waterproofing, ventilation, and the things behind the tile
Tile is not waterproof and grout is not waterproof. The membrane behind them is, and in a wet area it needs to be a proper bonded system — sheet or liquid-applied, taken up the walls in the shower, with the corners and the drain flange detailed rather than assumed. Cement board on its own is not a waterproofing layer, whatever anyone tells you on site.
Ventilation is sized to the room and ducted to the outside, not into the joist space or the attic. An undersized fan that runs for three minutes after you leave does not clear a Toronto bathroom in February — humidity condenses on the coldest surface, which is usually the exterior wall, and that is where the mould appears. A humidity-sensing switch or a timer is worth the small extra cost.
Then the unglamorous rest: a fall to the drain that actually falls, a shower niche formed within the framing before tiling rather than cut in after, blocking in the wall for the grab rail or the wall-hung vanity you might want later, and enough clearance to service the concealed cistern when it eventually needs servicing.
Layout in a small room
Most Toronto bathrooms are between 4 and 7 square metres, and the layout is decided by the drainage stack far more than by preference. Moving a toilet needs somewhere for a 3-inch drain to fall at the required slope. In a house with a joist floor that is often possible. On a condo's flat slab it usually is not.
Inside those constraints, the moves that make a small bathroom feel bigger are boring and reliable: a wall-hung vanity so the floor runs underneath, a curbless or low-profile shower so the floor finish is continuous, a single large-format tile rather than several small ones, and a door that swings out or slides rather than eating the room.
Where a bath and a shower are both wanted and the room is genuinely too small for both, we will say so. A cramped bath nobody uses next to a shower you cannot turn around in is worse than one generous shower.
Light, tile, and the setting-out
Bathroom lighting needs to do two jobs that fight each other. At the mirror you want even, shadowless light on your face, which means light at the sides rather than only overhead. For the room you want something warmer and lower for the evening. One ceiling fixture cannot do both, and IP ratings apply in the zones around the bath and shower.
Tile gets drawn before it gets ordered. We set out the courses so the cuts land where you do not look — full tiles at the eye line, cuts at the floor and in the corners, the niche aligned with a grout line rather than floating in the middle of a tile. Doing that on paper also gives an honest quantity, which stops the two classic problems: running out of a batch that cannot be matched, and paying for 30% waste that was never needed.
One practical Toronto note: heated floors are worth it here, and they are cheap to install while the floor is open and expensive to add afterwards. If there is any chance you want one, it goes in now.
What a bathroom project covers
Layout and drainage check
What can move and what cannot, established from the building and the joist direction before anything is drawn.
Waterproofing specification
A named bonded system with the corners, the drain, and the wall junctions detailed — not left to the tiler's judgement.
Ventilation sizing
A fan sized to the room, ducted outside, on a humidity sensor or timer.
Tile setting-out
Courses drawn so cuts land out of sight, with an honest quantity taken off the drawing.
Lighting and electrics
Mirror lighting that does not shadow your face, room lighting for the evening, and IP ratings respected in the wet zones.
Toronto work
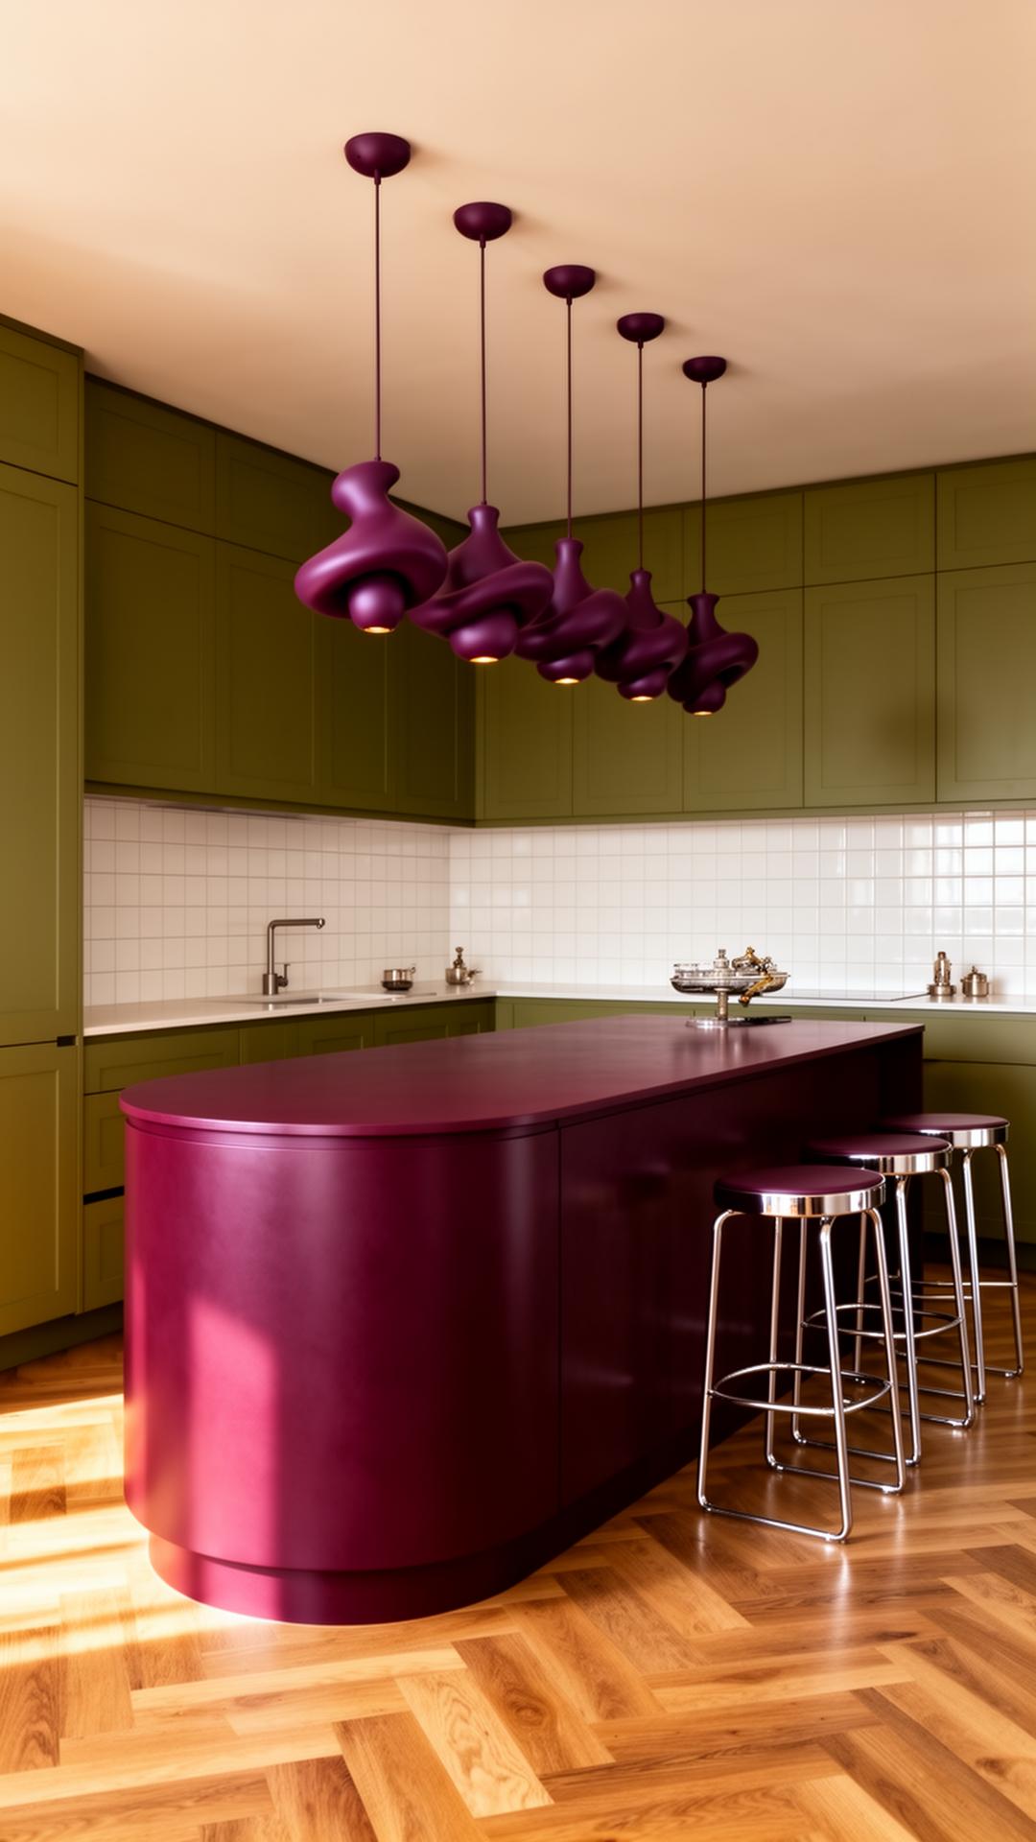
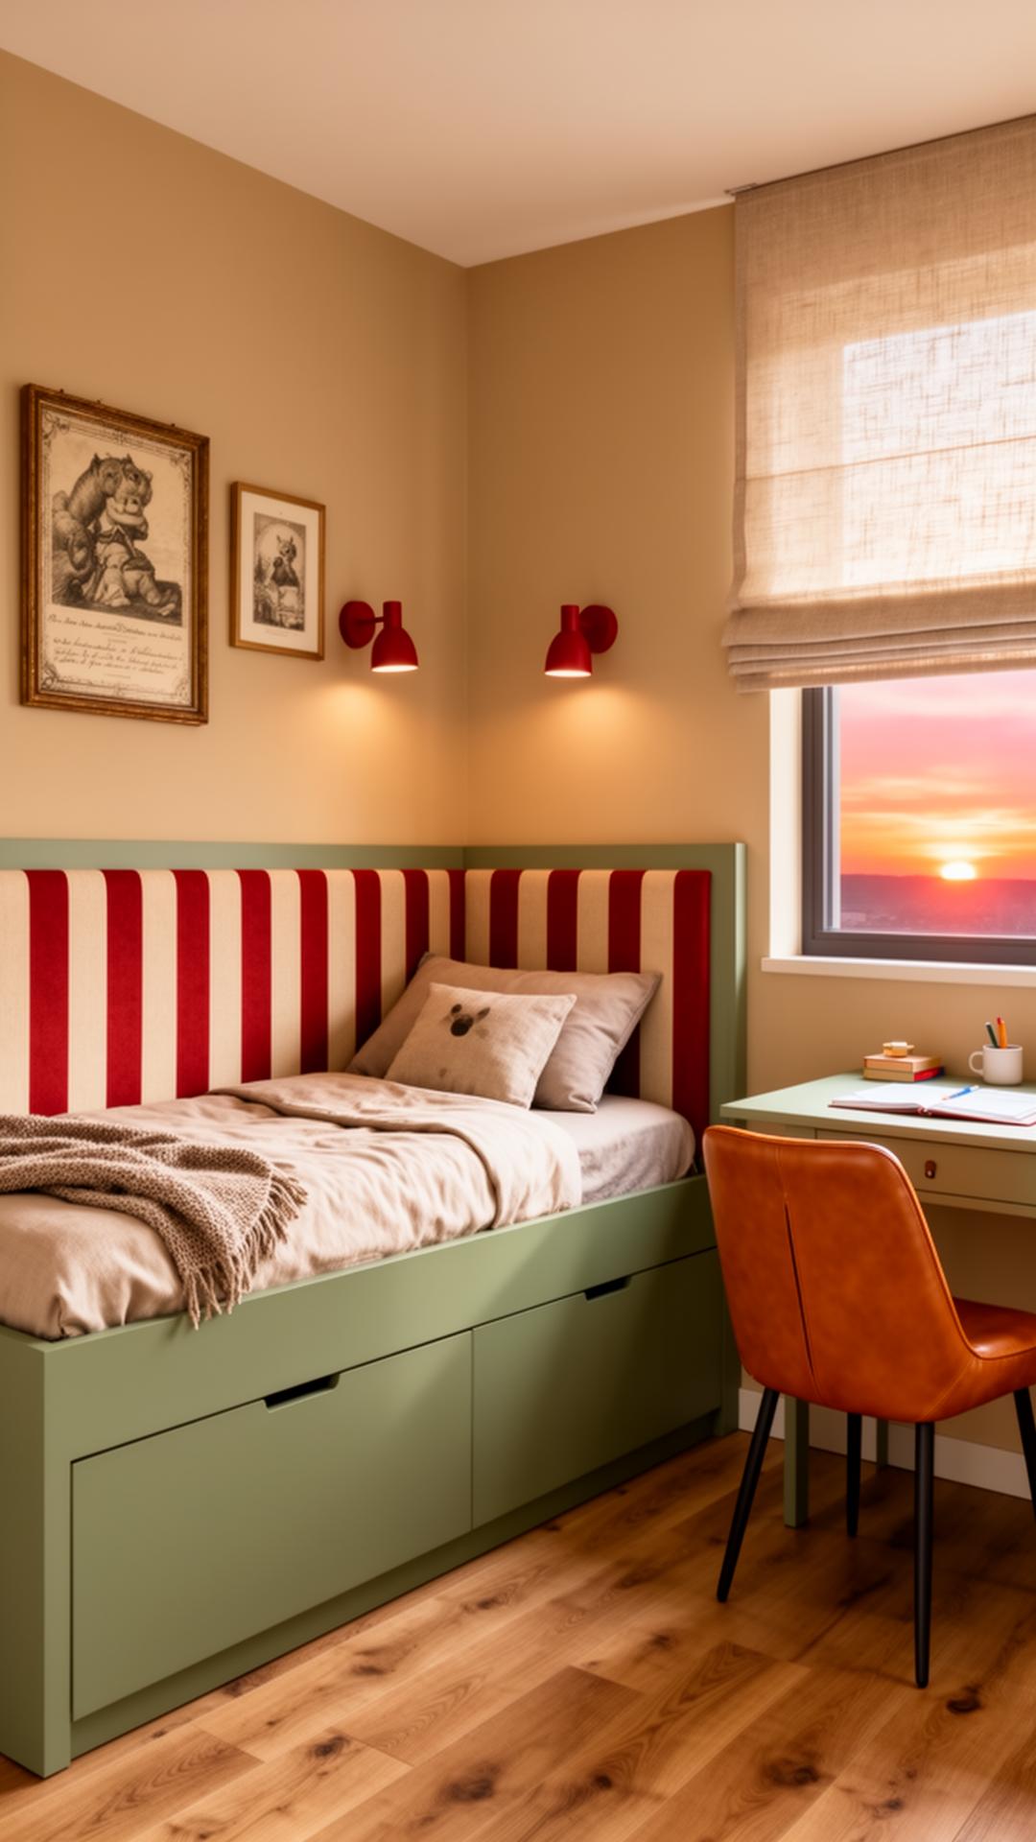
Concept studies from the Toronto side of the studio, labelled for what they are.
Bathroom questions, answered
What does bathroom design cost in Toronto?
Design fees for a bathroom typically run $4,000 to $12,000, or 15% to 25% of the renovation spend, in the 2026 Toronto market. YaDesign charges about 35% less than that — $2,600 to $7,800, or 10% to 16%. That is design only — sanitaryware, tile, waterproofing, and trade labour are separate. Our Toronto cost guide sets out the full market ranges.
How long does a bathroom renovation take?
On site, a straightforward ensuite runs about three to five weeks. Floor-to-ceiling tile adds a few days. Moving the toilet drain adds a week or more and may need a permit. In a condo, add two to three weeks for restricted work hours and booked elevator time. Design and drawings ahead of that take three to six weeks, and stone or imported brassware can have longer lead times than the build itself.
Can I move the toilet?
In a house with a joist floor, usually — there is space for the drain to fall at the required slope. On a condo's flat concrete slab, usually not, because there is nowhere for the fall to go without a raised floor. This is the single question that decides most bathroom layouts, so we check the building's drawings before proposing anything.
Do I need a permit for a bathroom renovation in Toronto?
Not for replacing fixtures in their existing positions, tiling, or a new vanity. You do need a City of Toronto permit for relocating plumbing, altering structure, or adding new circuits, and electrical work needs ESA involvement. In a condo you will also need board approval regardless of whether the City requires a permit.
Is a curbless shower possible in an older house?
Often, but it depends on the floor build-up. A curbless tray needs the drain and the fall recessed into the floor structure, which means either enough depth in the joist zone or accepting a small step elsewhere. In a condo on a flat slab it is usually not possible without raising the whole floor. We check the structure before promising it.
What is the most common mistake you see?
Skipping the waterproofing system to save a few hundred dollars, followed closely by an undersized extraction fan ducted into the attic. Both are invisible on handover day and both are the reason a two-year-old bathroom needs stripping back. If a budget has to be cut, cut the tile, not the membrane.
Planning a bathroom?
Send the floor plan and a few photos. We reply to every enquiry within two working days.
yivgalenko@gmail.com·Toronto & Los Angeles