Toronto · Condominium
Condo Interior Design in Toronto
Toronto is a condo city. Designing one is a different discipline from designing a house: fewer square metres, more rules, and a concrete structure that decides half the answers before you start.
Book a Consultation →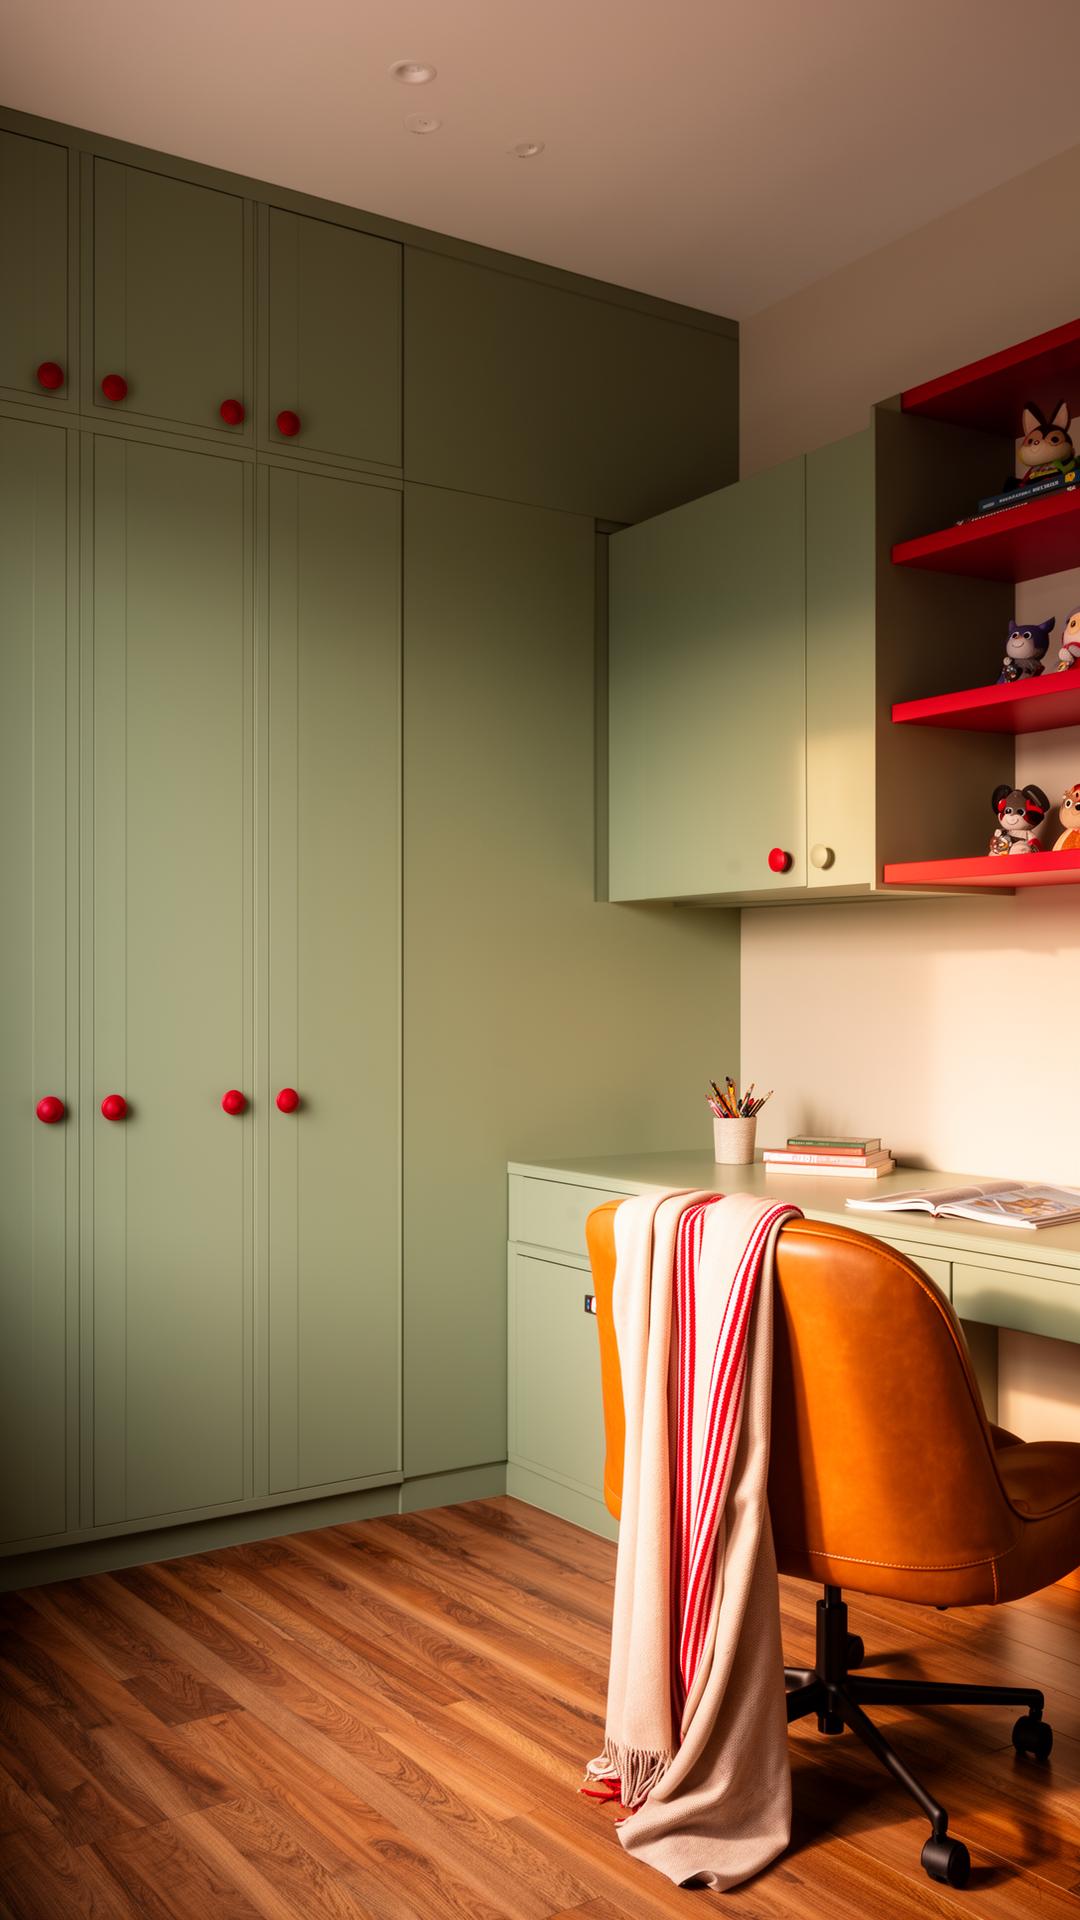
The constraints come first
In a house you begin with what you want. In a condo you begin with what the building allows, because there is no point drawing a kitchen island over a riser you cannot move.
The first week of a Toronto condo project is spent on the building, not the interior: the declaration and rules, the standard unit bylaw, what the board requires before work starts, where the structural slab is, which walls are shear walls, where the plumbing stacks run, and whether the HVAC is a fan coil you can relocate or a system you absolutely cannot. That is unglamorous and it saves entire months.
Then the interesting part starts, because a well-planned forty-square-metre apartment can be better to live in than a badly planned house, and small rooms reward precision in a way large ones do not.
Storage is the whole design
In a condo, storage is not a feature you add at the end. It is the plan. Every square metre you spend on a freestanding wardrobe is a square metre you do not get to live in, which is why nearly every condo we draw is built around joinery that goes to the ceiling and disappears into the wall line.
Built-ins do three jobs at once here. They store things. They correct the room's proportions, because a full-height run of cabinetry reads as architecture rather than furniture. And they hide what the building imposed on you — the bulkhead over the corridor, the column in the corner of the living room, the fan coil closet nobody wants to look at.
The rule we work to: if a piece of furniture has to sit against a wall permanently, it should probably be joinery instead. It will be shallower, it will not need clearance around it, and it can hold twice as much.
What you can and cannot change
Usually possible: non-structural partitions, all joinery, flooring subject to the building's acoustic rating, lighting on existing circuits, kitchen and bathroom finishes, and relocating fixtures within the same wet zone.
Usually not: the slab, the exterior windows and their coverings where the building has a uniform standard, anything cored through the floor, plumbing stacks, and the balcony. Relocating a toilet is the classic fight — it depends entirely on whether your building sits on a raised floor or a flat slab, and the answer is in the drawings, not in anybody's opinion.
Acoustic requirements catch people out. Most Toronto buildings mandate a minimum underlay rating before you can lay hard flooring, and some require a sound test. Check that before you fall in love with a wide-plank engineered oak, not after it is ordered.
None of this is a reason to lower your ambition for the apartment. It is a reason to find out in week one instead of week nine.
Working with the board
Most Toronto boards want the same package before you begin: a renovation application, drawings, your contractor's certificate of insurance and WSIB clearance, a refundable deposit, and booked service elevator time. Buildings with a raised floor or older plumbing often want an engineer's letter as well. Work hours are restricted almost everywhere — commonly weekdays only, roughly nine to five, with no work on statutory holidays.
The practical effect is that a condo renovation of the same scope as a house takes longer, because the working week is shorter and every delivery is a booking. We build the schedule around the elevator, not around the trades.
We prepare the drawing package for board approval as part of the design work. It is the same set the trades build from, formatted for the property manager.
What condo design covers
Building rules review
Declaration, standard unit bylaw, and renovation rules read before anything is drawn — so the design fits the building you actually own.
Storage-led space planning
Layout worked out around what has to be stored and how you move, not around where furniture would conventionally go.
Built-in joinery design
Full-height millwork drawn to the millimetre, detailed with the shop, and worked around bulkheads and columns.
Board approval package
The drawing set your property manager needs, prepared alongside the set your trades build from.
Finishes and lighting
Flooring that meets the building's acoustic rating, and a lighting plan that works without cutting into a concrete ceiling.
Toronto work
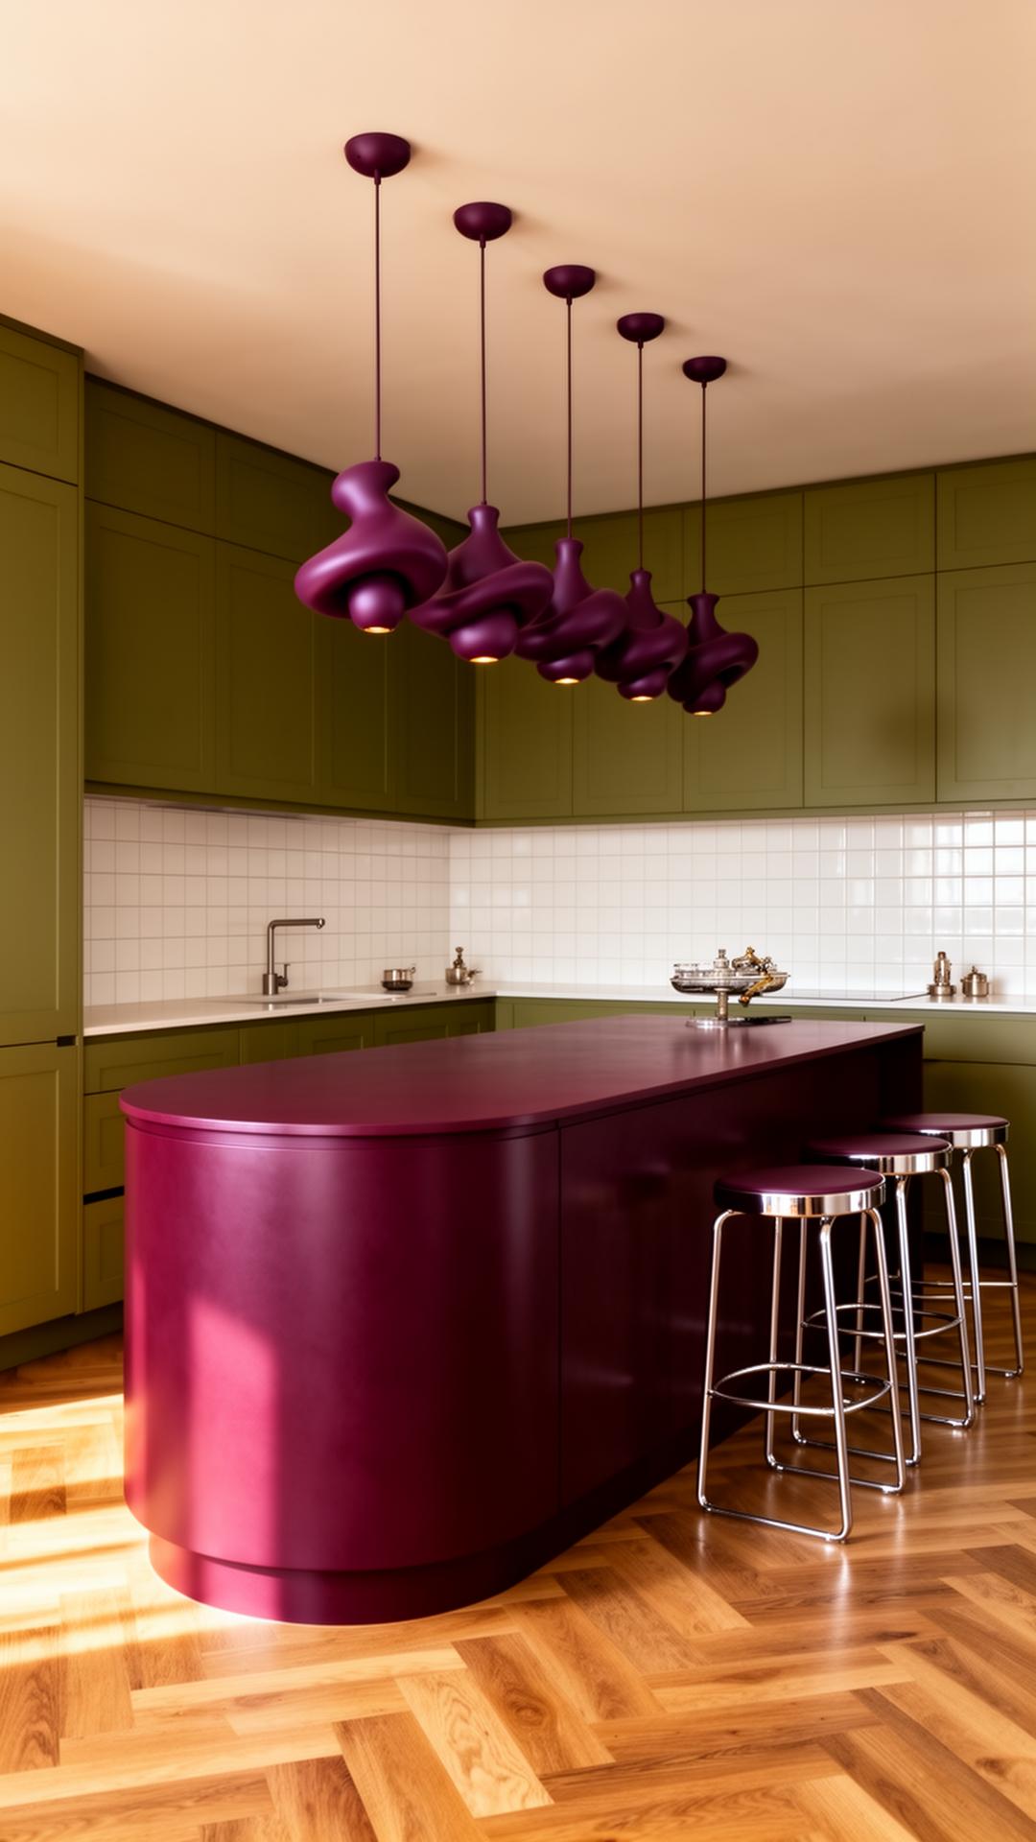
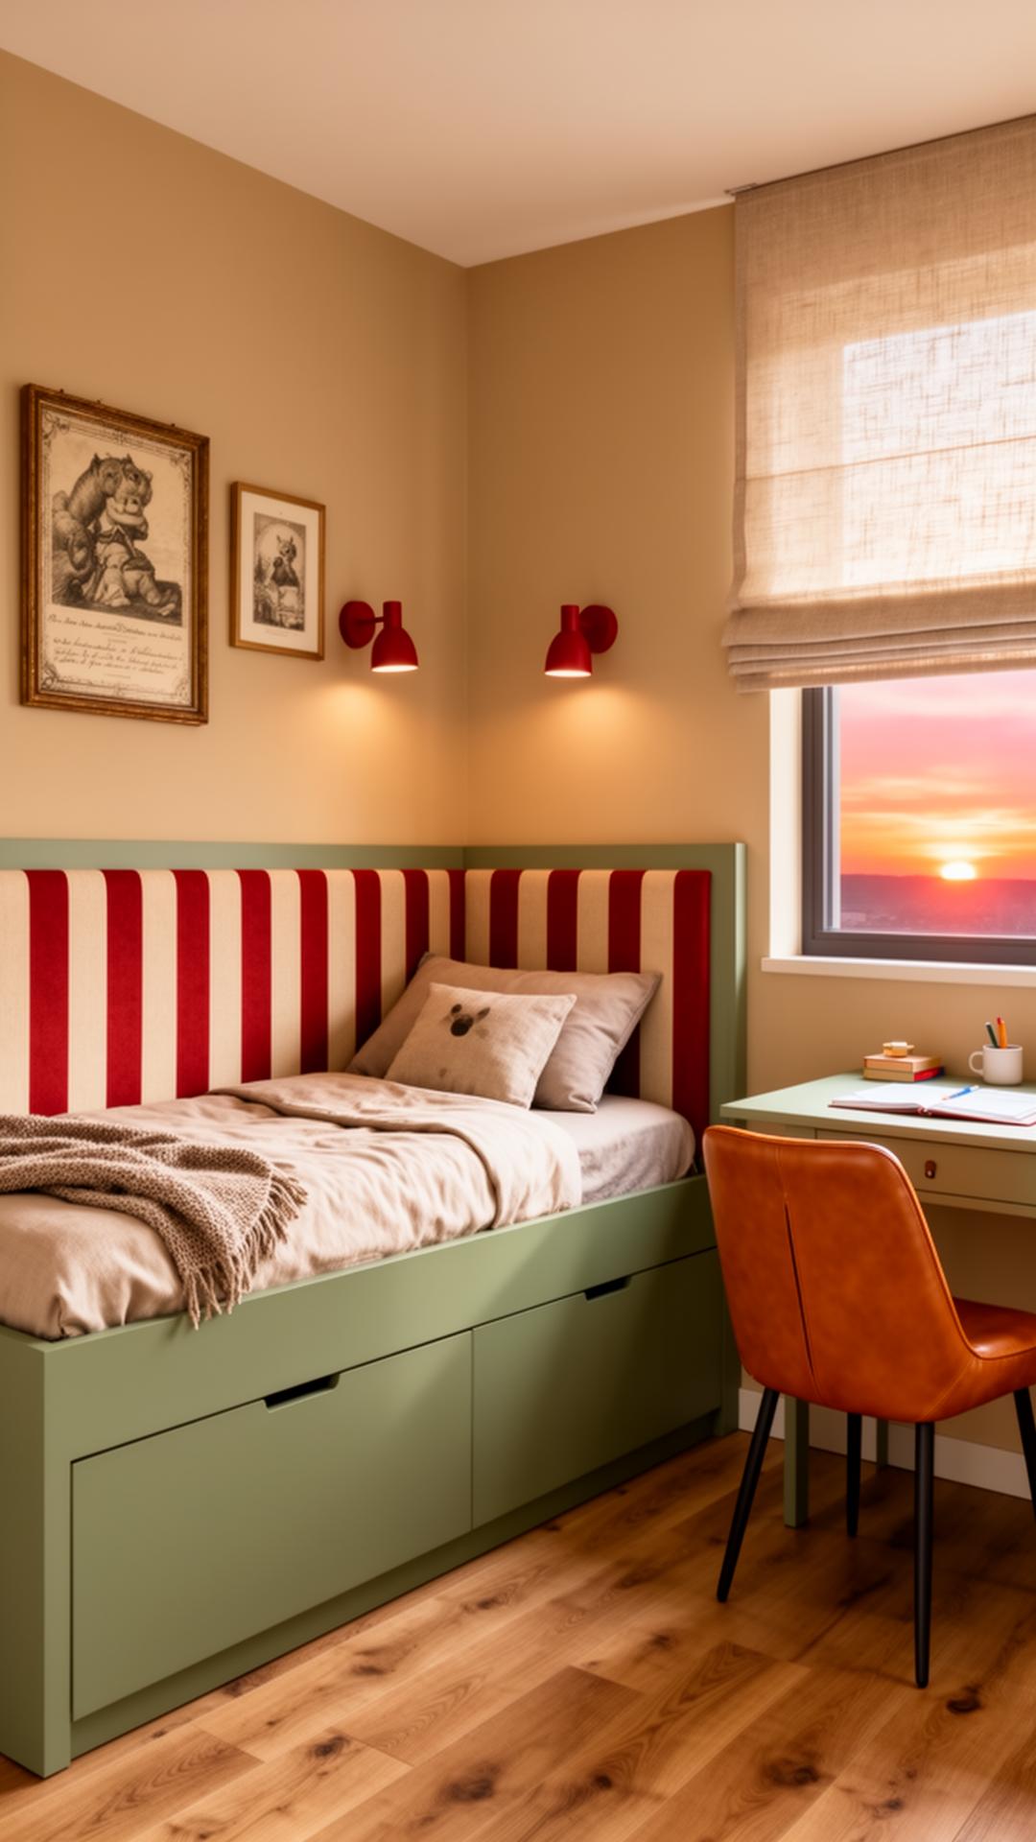
Concept studies from the Toronto side of the studio, labelled for what they are.
Condo questions, answered
Can I move plumbing in a Toronto condo?
Within the same wet zone, usually yes. Moving a toilet or a kitchen sink to a different part of the unit depends on whether your building has a raised floor with room to run drainage, or a flat concrete slab where the drain must connect where it already is. The answer is in the building's drawings, and it is the first thing we check, because a layout drawn on the wrong assumption is a layout you throw away.
Do I need board approval to renovate?
For almost anything beyond paint, yes. Most Toronto boards require a renovation application with drawings, your contractor's certificate of insurance and WSIB clearance, a refundable deposit, and booked service elevator time. Buildings with older plumbing or a raised floor often want an engineer's letter too. Ask your property manager for the renovation rules before briefing anyone.
How long does a condo renovation take?
Longer than the same scope in a house, because the working week is shorter. Most buildings restrict work to weekday daytime hours with no statutory holidays, and every material delivery needs booked elevator time. A kitchen and bathroom renovation that would run six weeks in a house commonly runs eight to ten in a downtown building.
Is a small condo worth hiring a studio for?
Small spaces are where planning pays back hardest, because there is no slack to absorb a mistake. A wardrobe 100mm too deep in a house is an annoyance; in a 40-square-metre apartment it is a doorway you can no longer open properly. That said, if the scope is genuinely a refresh, a paid consultation to check the plan is better value than full-service management.
What does condo interior design cost in Toronto?
Design fees follow the same market ranges as houses of comparable scope — a whole unit sits in the same band as a whole home. What is genuinely different is everything the building adds on top: a refundable deposit, contractor insurance certificates, booked elevator time, and a longer schedule because work hours are restricted. Budget contingency for those specifically. Our Toronto cost guide has the fee ranges by scope.
Can you make a one-bedroom feel bigger?
Not by any trick with mirrors. By taking storage off the floor and into full-height joinery, keeping the floor finish continuous, planning lighting so the room has depth after dark, and choosing furniture at the right scale rather than the scale a showroom sells. The floor area does not change. How much of it you get to use does.
Got an apartment that fights you?
Send the floor plan and tell us what is not working. We reply to every enquiry within two working days.
yivgalenko@gmail.com·Toronto & Los Angeles