Commercial · Concept · 2024
Atelier Nord
Minimal Gallery commercial interior design — Los Angeles
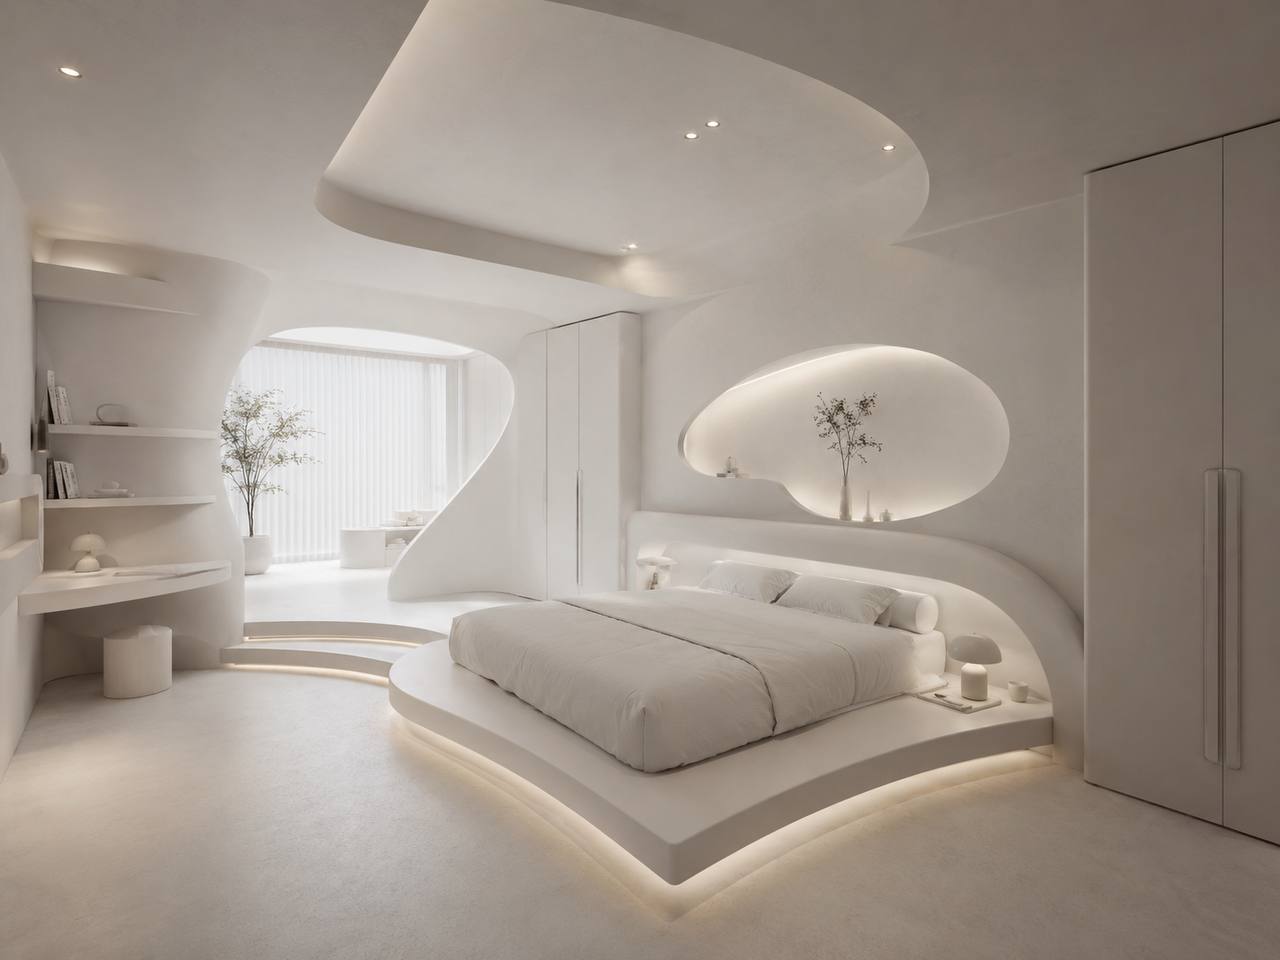
A studio concept for a fashion label in Silver Lake — pale plaster, polished concrete, and a plan that survives a shoot and a client meeting. Unbuilt.
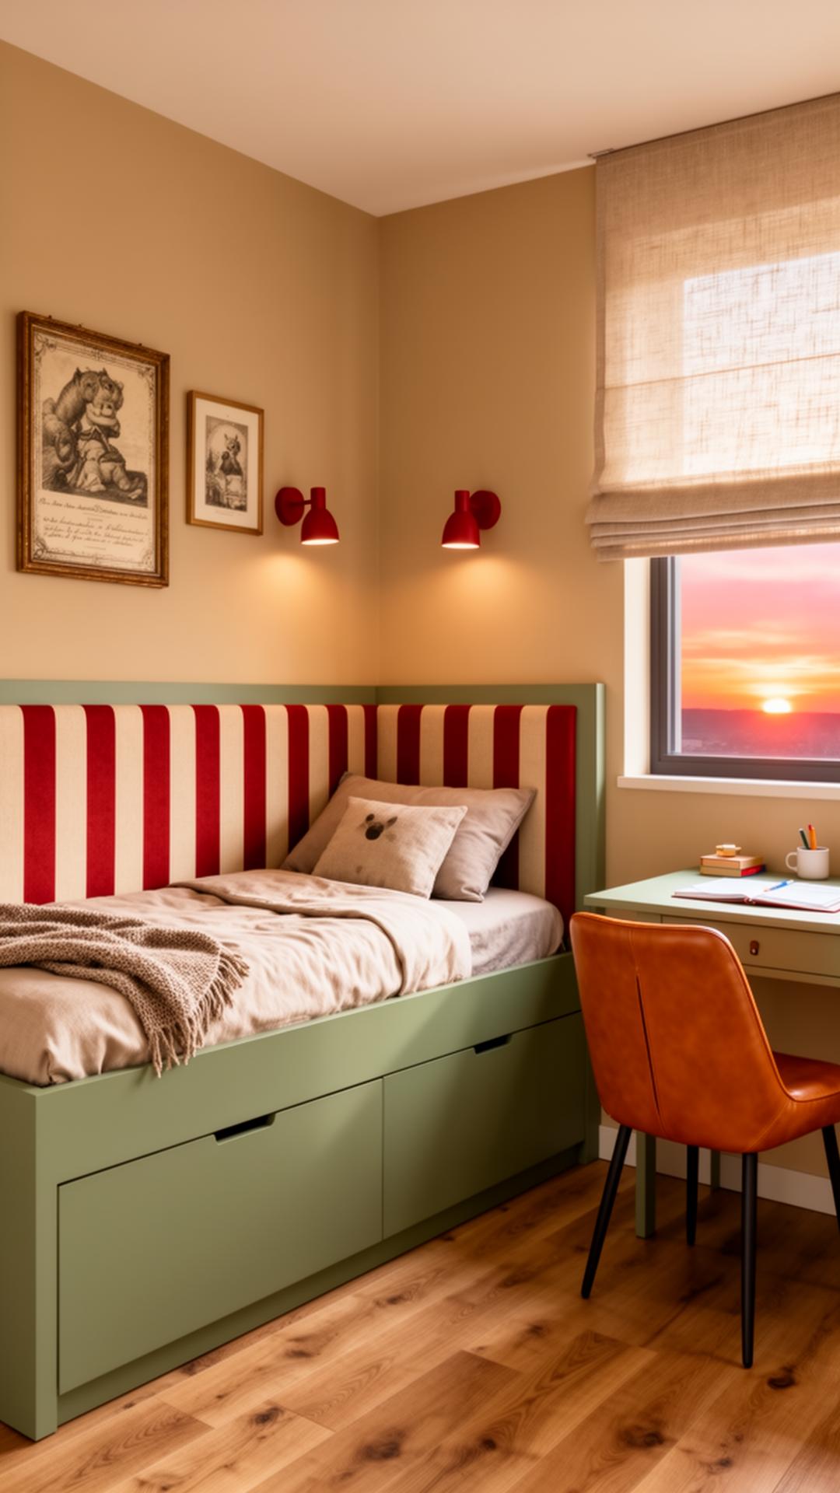
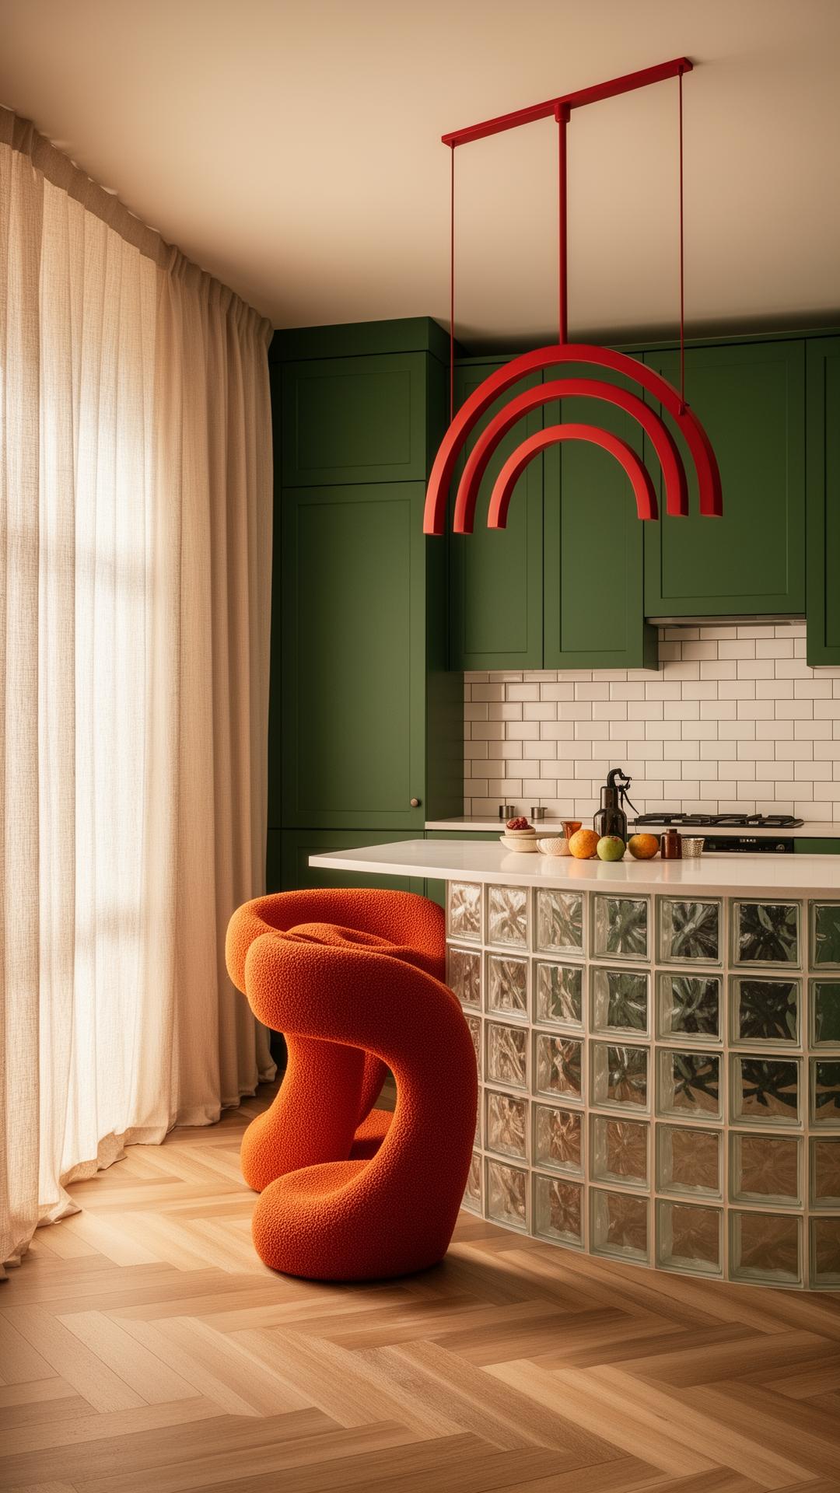
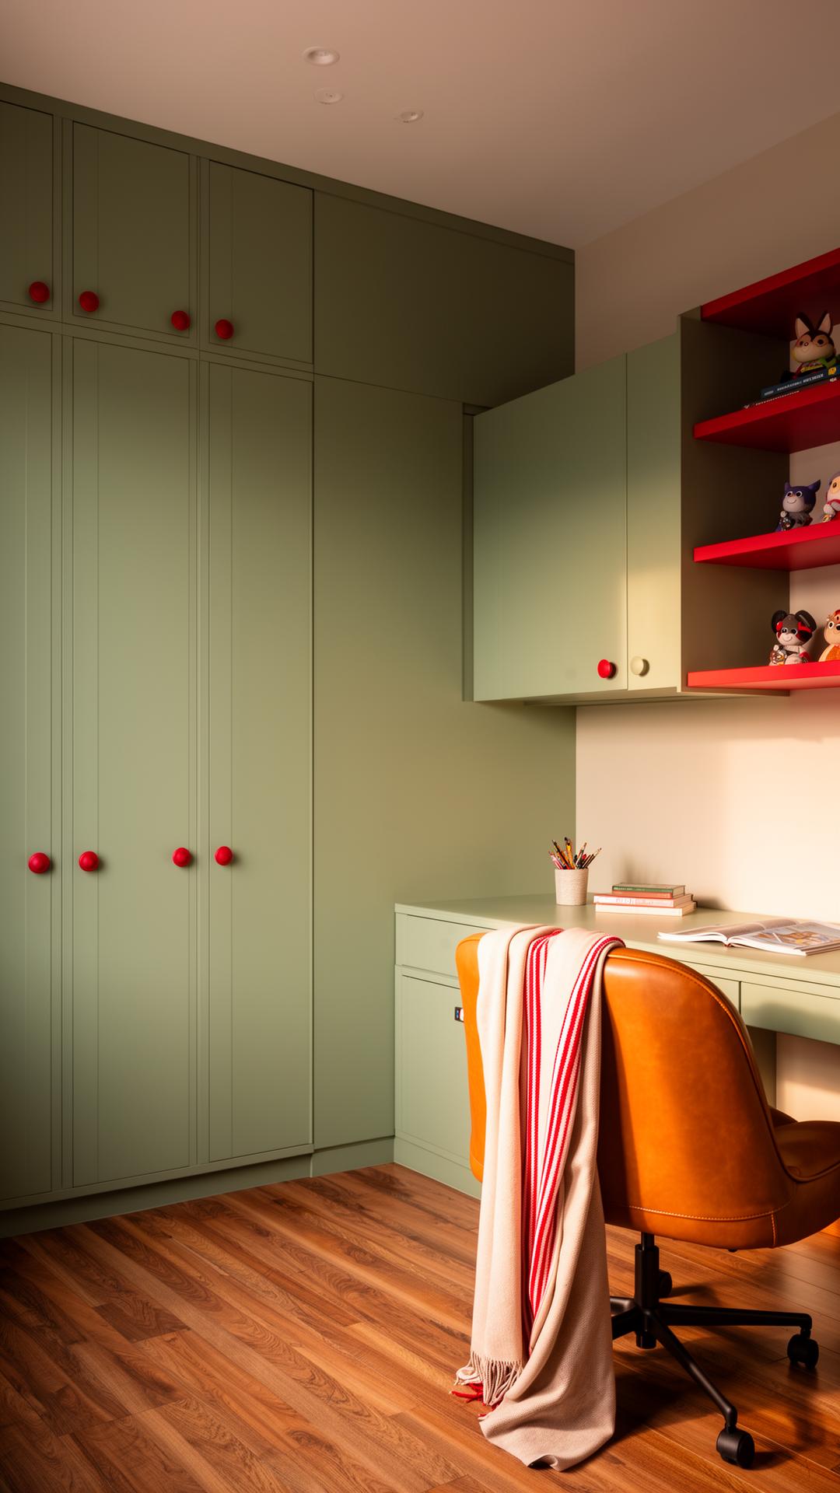
Concept study — not a built project. The images are renders we produced in-house, not photographs of a finished interior.
Project Summary
A studio concept for a fashion label in Silver Lake — pale plaster, polished concrete, and a plan that survives a shoot and a client meeting. Unbuilt.
Atelier Nord asks a question we keep running into with commercial briefs: can one room be genuinely good at two jobs? A place to cut, drape, and photograph during the day, and somewhere you would happily bring a private client at seven in the evening.
The concept treats the volume as a single gallery — pale plaster, polished concrete — then puts in only a handful of precise objects. A freestanding marble plinth. A long blackened-steel rail. One paper lantern low enough to make the ceiling feel deliberate rather than tall.
Lighting is entirely indirect, layered from cove, sconce, and floor. That is a working decision, not an aesthetic one: flat, even light is what lets you photograph product against a wall without hauling in a kit every time.
The plan is where a commercial scheme either earns its keep or does not. This one is drawn so a shoot can break down and a meeting can start in the same hour — storage that disappears into the walls, surfaces that wipe clean, and power and data run to where the work actually happens instead of where a drawing found it convenient. Silver Lake light is generous and flat most of the day, so the palette stays pale and lets the building's own bones carry the room.
To be clear about what this is: a studio concept, not a job we delivered. There is no fashion label, no lease, no opening night. It is how we would plan a working studio in that part of Los Angeles, and it is the drawing we would start from if someone asked us to.
Atelier Nord is part of our commercial interior design practice. See more of our interior design in Los Angeles, or start a project with the studio.
- Year
- 2024
- Area
- 1,938 sqft
- City
- Los Angeles
- Country
- USA
- Design Style
- Minimal Gallery
Gallery
Inside the Space
FAQ
Common questions about Atelier Nord
- Is Atelier Nord a built project?
- No. Atelier Nord is a concept study for a working studio in Silver Lake, Los Angeles — not a completed commission. There is no client behind it, and the images are renders we produced in-house rather than photographs of a finished space.
- What kind of space does the concept describe?
- A working studio for a fashion label that has to do two jobs well: somewhere to cut, drape, and photograph by day, and somewhere to host private clients in the evening. A workplace first, a showroom second.
- How is the plan organised?
- So a shoot can break down and a client meeting can begin in the same hour — storage that disappears into the walls, surfaces that wipe clean, and power and data run to where the work actually happens rather than where it was convenient to draw.
More Work