Residential · Concept · 2025
Casa Lumière
Mediterranean Modern residential interior design — Toronto
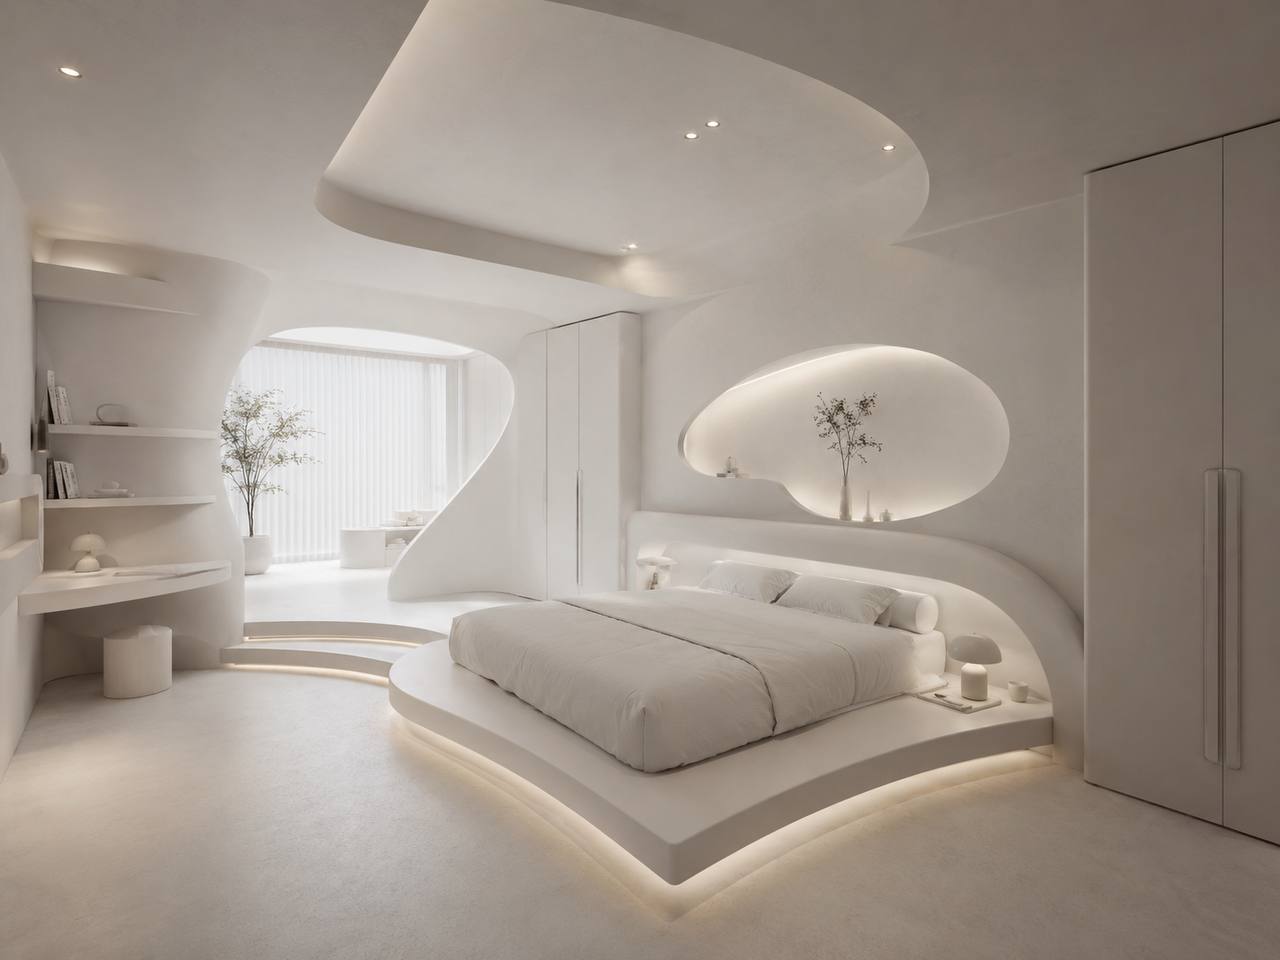
A concept for a tired Toronto townhouse: open the rear façade, line the floors in travertine, pull Mediterranean light into every corner. Drawn, not built.
Concept study — not a built project. The images are renders we produced in-house, not photographs of a finished interior.
Project Summary
A concept for a tired Toronto townhouse: open the rear façade, line the floors in travertine, pull Mediterranean light into every corner. Drawn, not built.
Casa Lumière starts with a building type Toronto has thousands of: a post-war townhouse, low ceilings, a ground floor chopped into rooms that each get a little light and none get enough. We wanted to know how far that plan could be pushed before you have to move the walls that hold the house up.
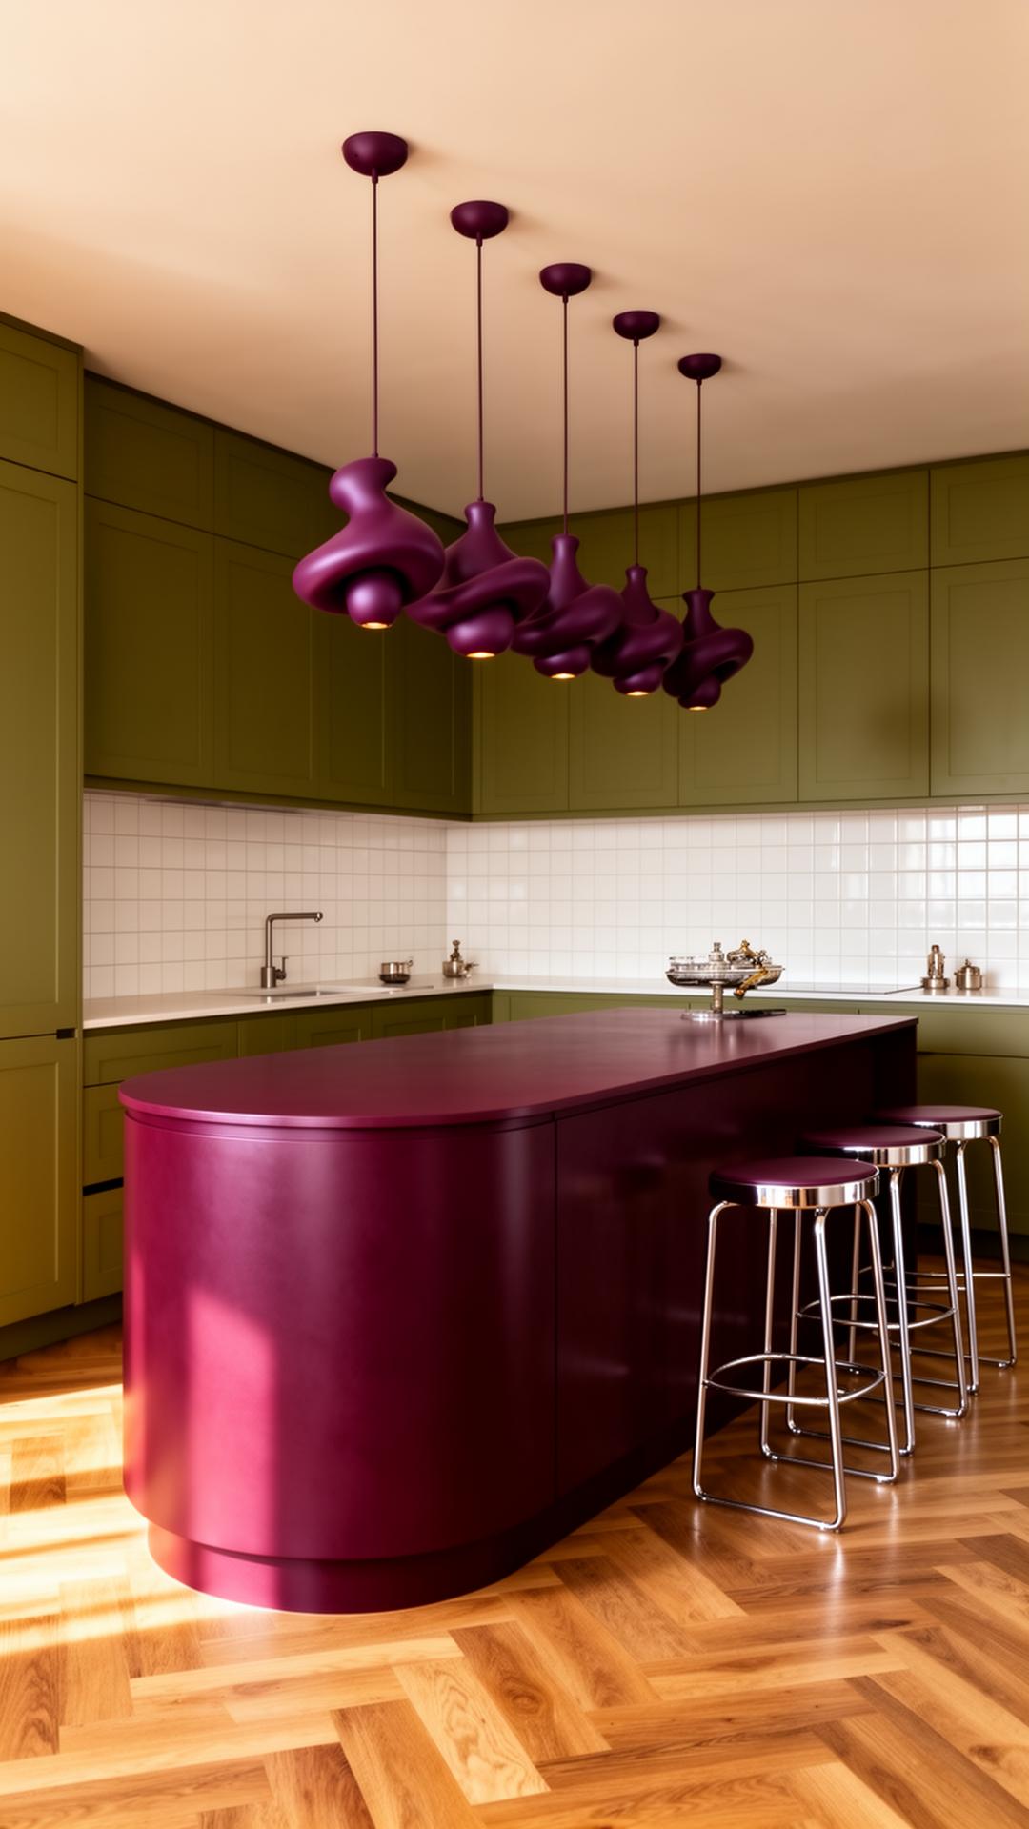
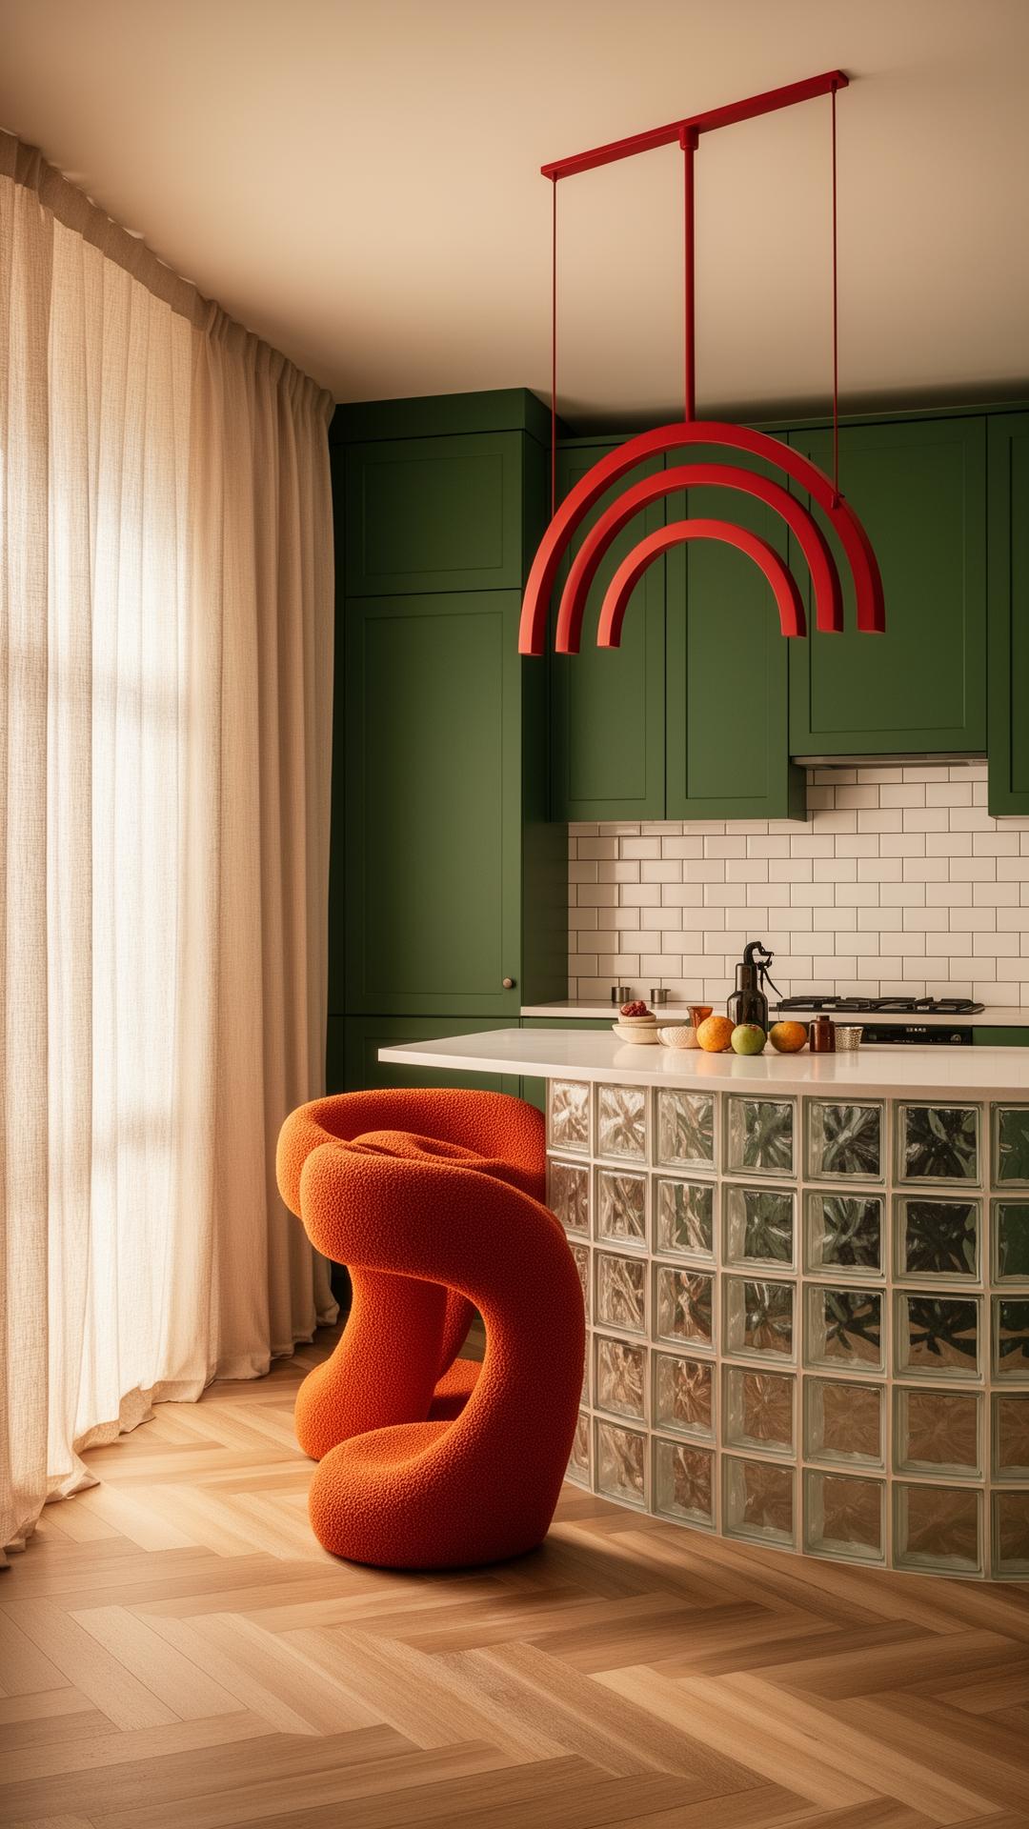
The concept opens the rear façade with a steel-framed arch and lines the main floor in honed travertine, with white-oak joinery running floor to ceiling to stop the eye tripping over furniture legs. On paper it reads as one room that changes character four times between the front door and the garden.
The palette is chosen for how it would age rather than how it photographs on day one — limewash, brushed brass, raw linen. Materials that soften. It is the opposite of a scheme that looks its best the morning the styling team leaves.
Toronto shaped the drawing more than any reference image did. A narrow lot, neighbours close on both sides, and a winter that gives you maybe eight useful hours of light. So the concept works with the light the city actually provides: draw it in from the rear, then carry it as deep into the plan as the structure allows. Same instinct we bring to real residential work here — plan for the light you have, not the light you wish for.
This is a vision study, not a commission. Nobody has lived in it, and we are not going to pretend otherwise. We drew it to test how a standard Toronto townhouse plan behaves when you treat daylight as the primary material, and every move in it is buildable on a lot like the one it assumes.
Casa Lumière is part of our residential interior design practice. See more of our interior design in Toronto, or start a project with the studio.
- Year
- 2025
- Area
- 3,445 sqft
- City
- Toronto
- Country
- Canada
- Design Style
- Mediterranean Modern
Gallery
Inside the Space
FAQ
Common questions about Casa Lumière
- Is Casa Lumière a built project?
- No. Casa Lumière is a concept study — a design we drew to test an idea, not a completed commission. No client has lived in it, and the images shown are renders we produced in-house rather than photographs of a finished interior.
- What problem is the Casa Lumière concept solving?
- The post-war Toronto townhouse: low ceilings and a ground floor chopped into small rooms that each get a little daylight and none get enough. The concept opens the rear façade with a steel-framed arch and carries light deep into the plan without moving structural walls.
- Could this concept be built?
- Yes. The steel-framed rear arch, honed travertine floors, and full-height white-oak joinery are all standard buildable work on a typical Toronto lot. It would need surveying, engineering, and permit drawings for a specific address before anyone broke ground.
More Work