Residential · Concept · 2026
Casa Onda
Sculptural Minimalism residential interior design — Los Angeles
A 2026 concept home carved entirely in soft white — curved walls, cove light, not a hard edge in sight. The kind of space you don't decorate. You move into it.
Concept study — not a built project. The images are renders of the design.
Project Summary
A 2026 concept home carved entirely in soft white — curved walls, cove light, not a hard edge in sight. The kind of space you don't decorate. You move into it.
Picture the softest room you've ever stood in. Now take away every corner. Casa Onda is a 2026 concept we drew for ourselves: a whole home in one shade of white, where the walls don't meet so much as fold into each other. There's no feature wall, no statement light, nothing asking for attention. The space is the statement. And yes, it could be your home.
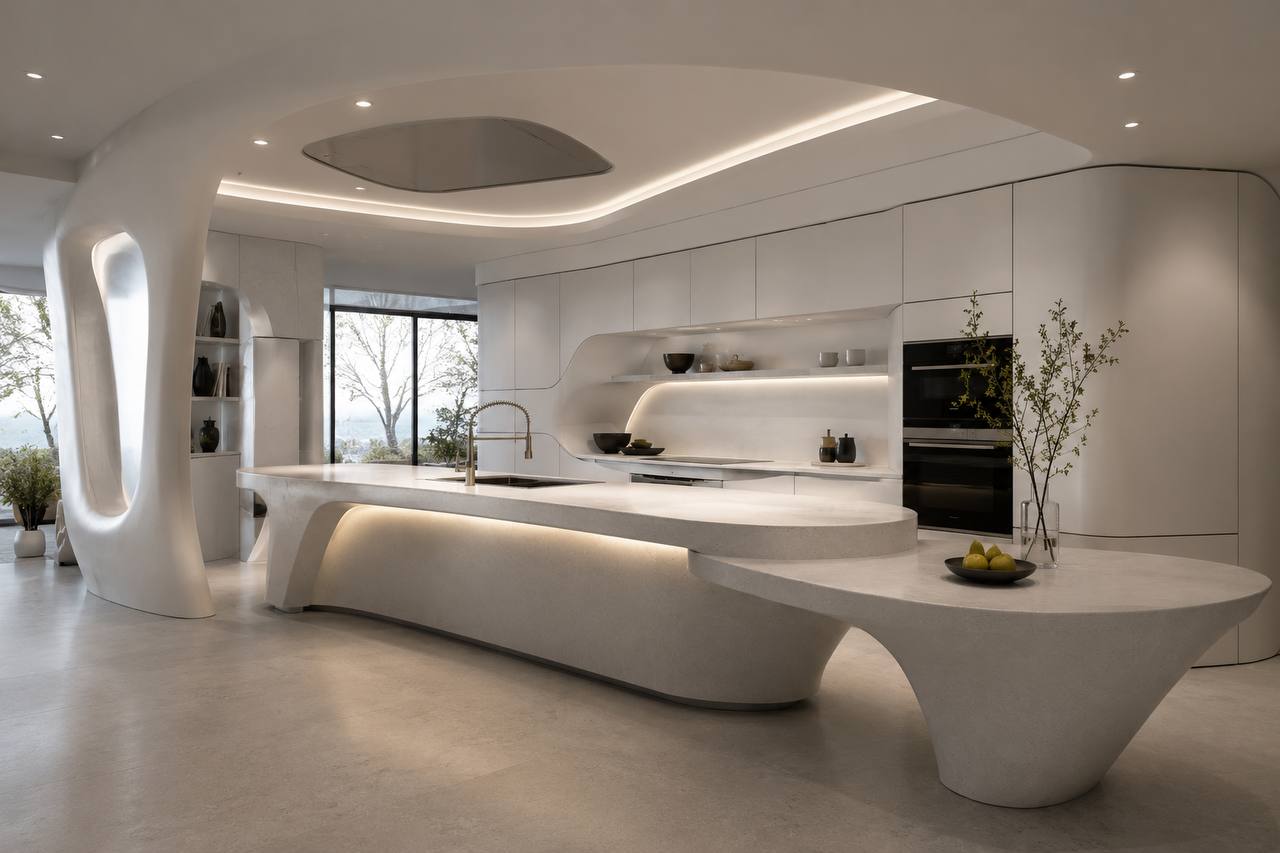
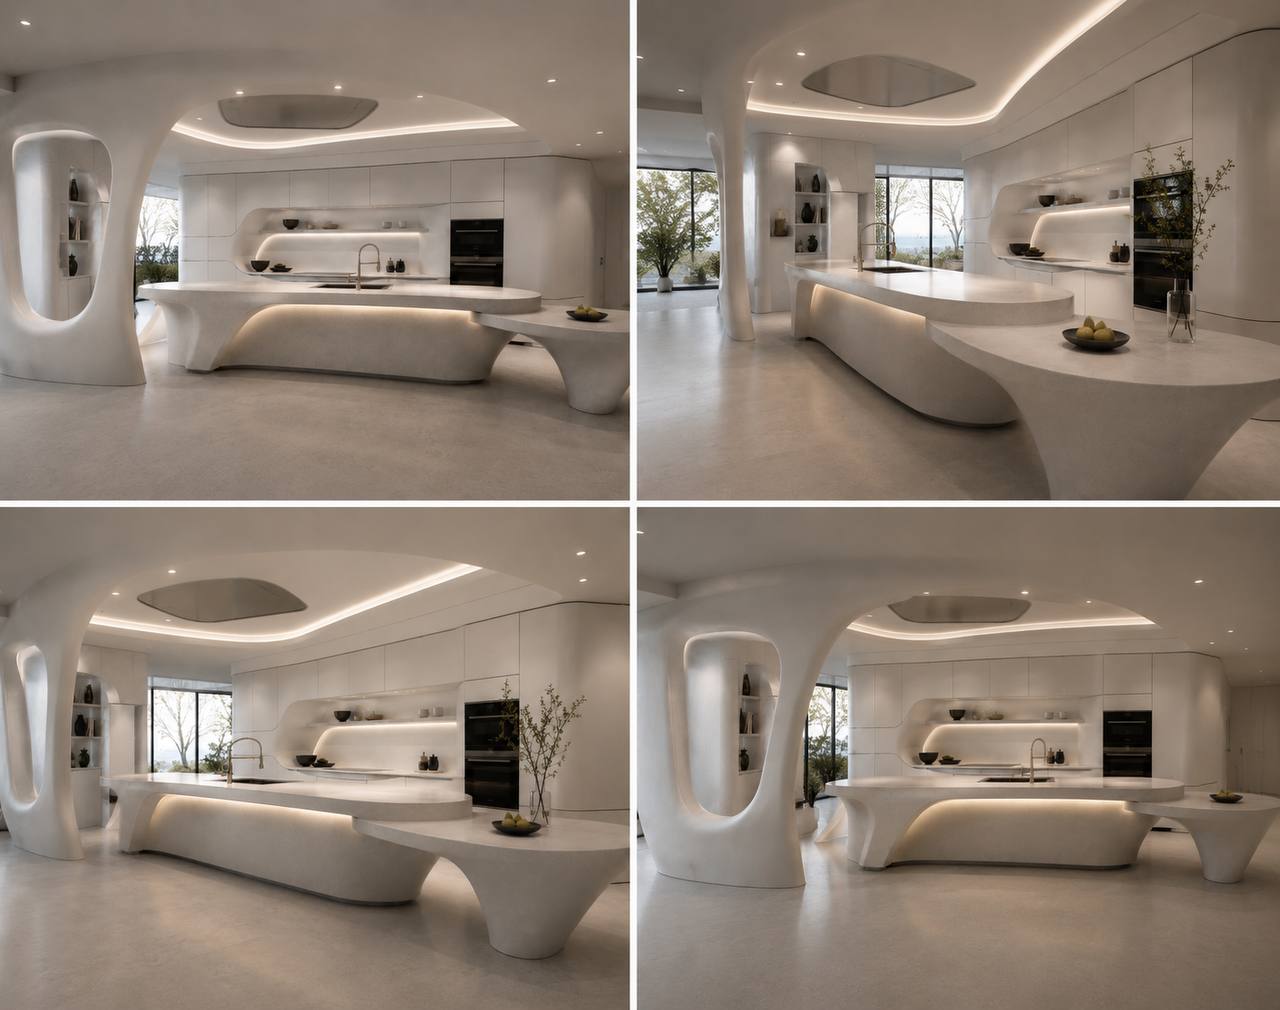
The brief came from a single question. What if a house had no edges to bump into? We answered it in poured, sanded plaster. Kitchen islands that pour off the counter like wax. A bed that grows out of its own platform. Shelves scooped into the wall like thumbprints in clay. Everything is built in; nothing is bought and placed.
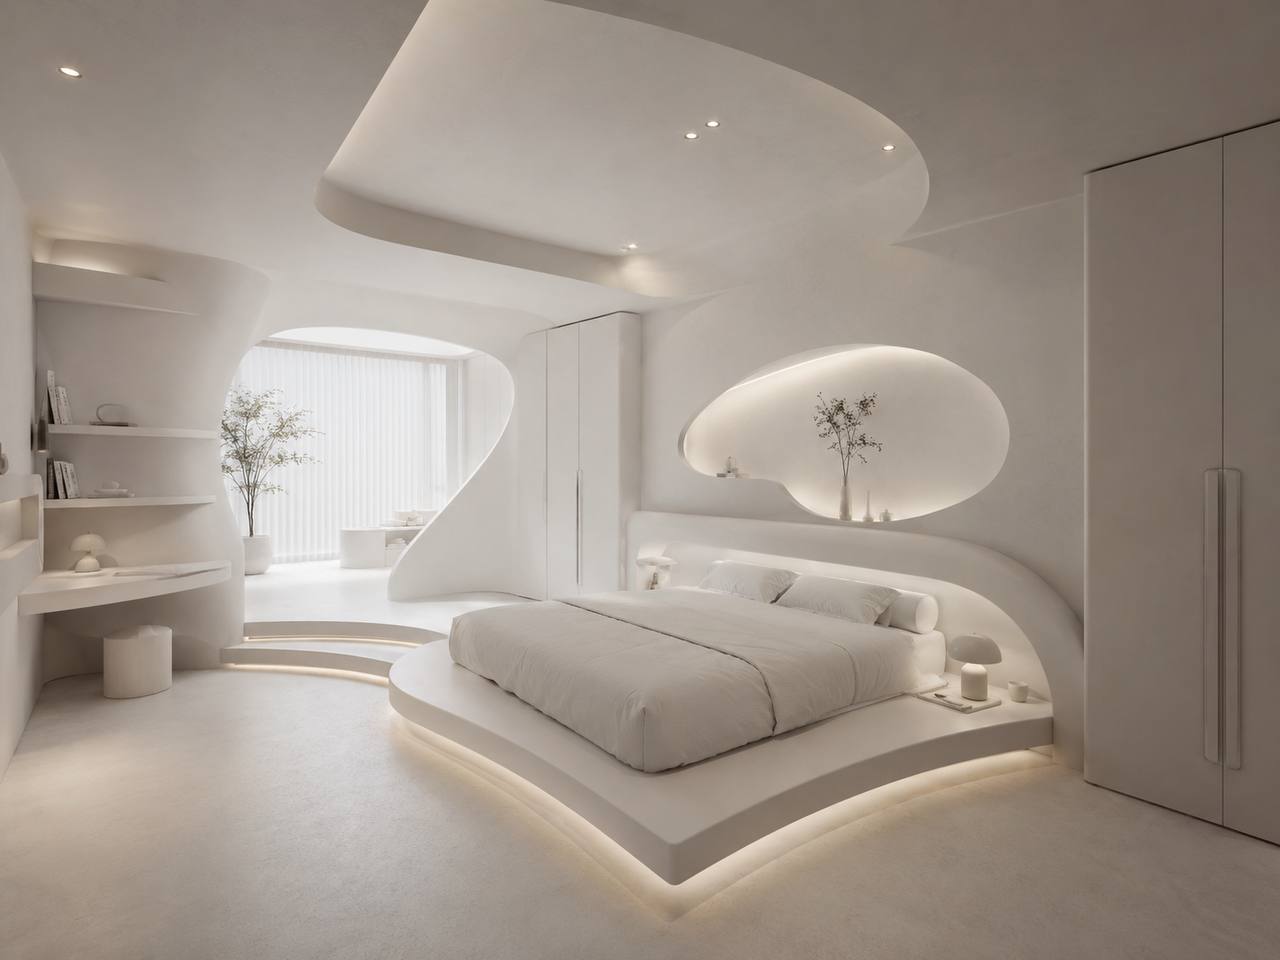
Light does the decorating. Cove strips trace the ceilings and run under every ledge, so the rooms glow from their own seams rather than from a fixture overhead. By day the curves catch the sun and throw it soft. By night the house turns the colour of warm milk.
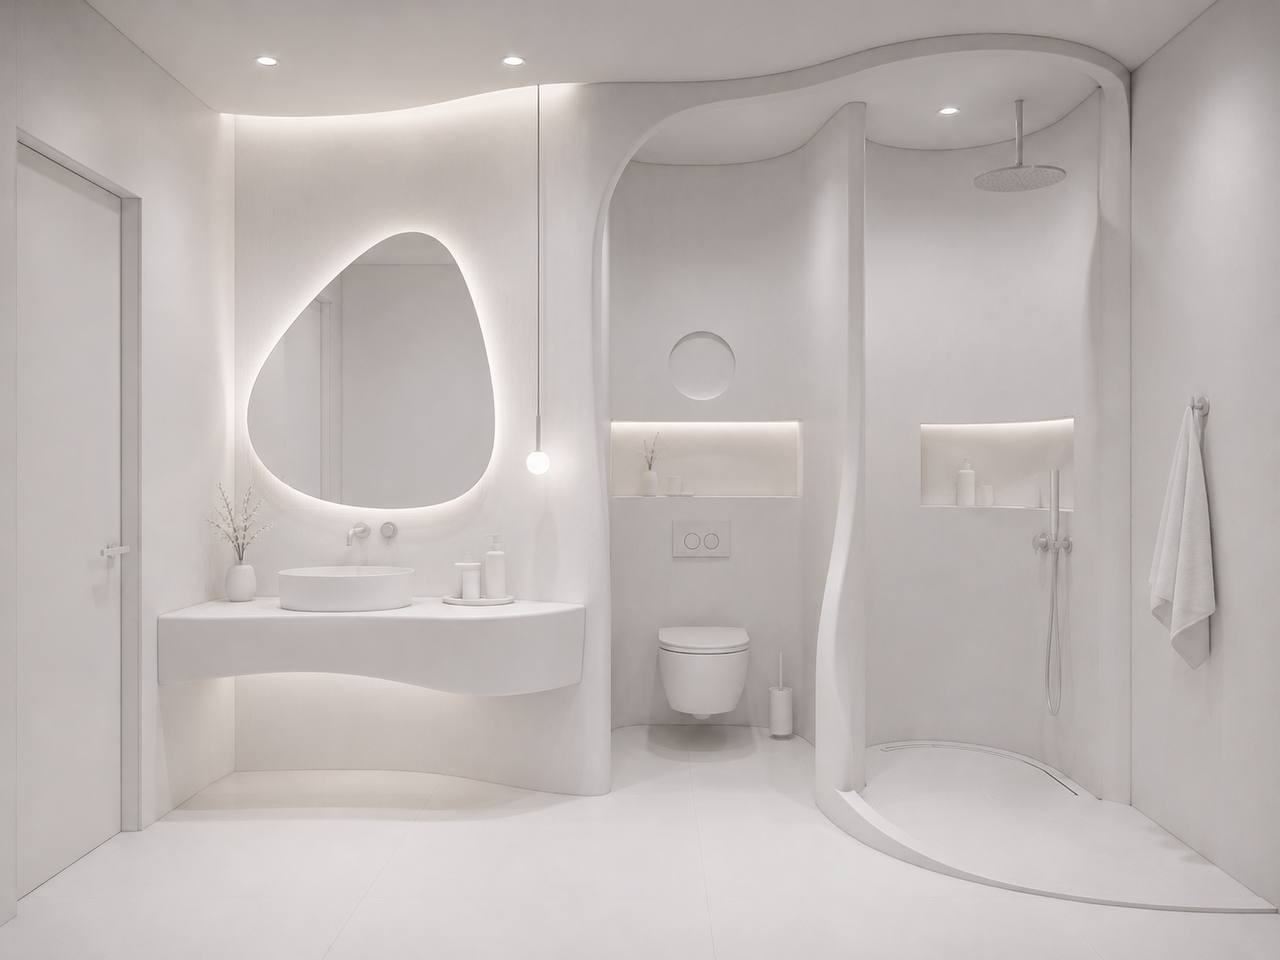
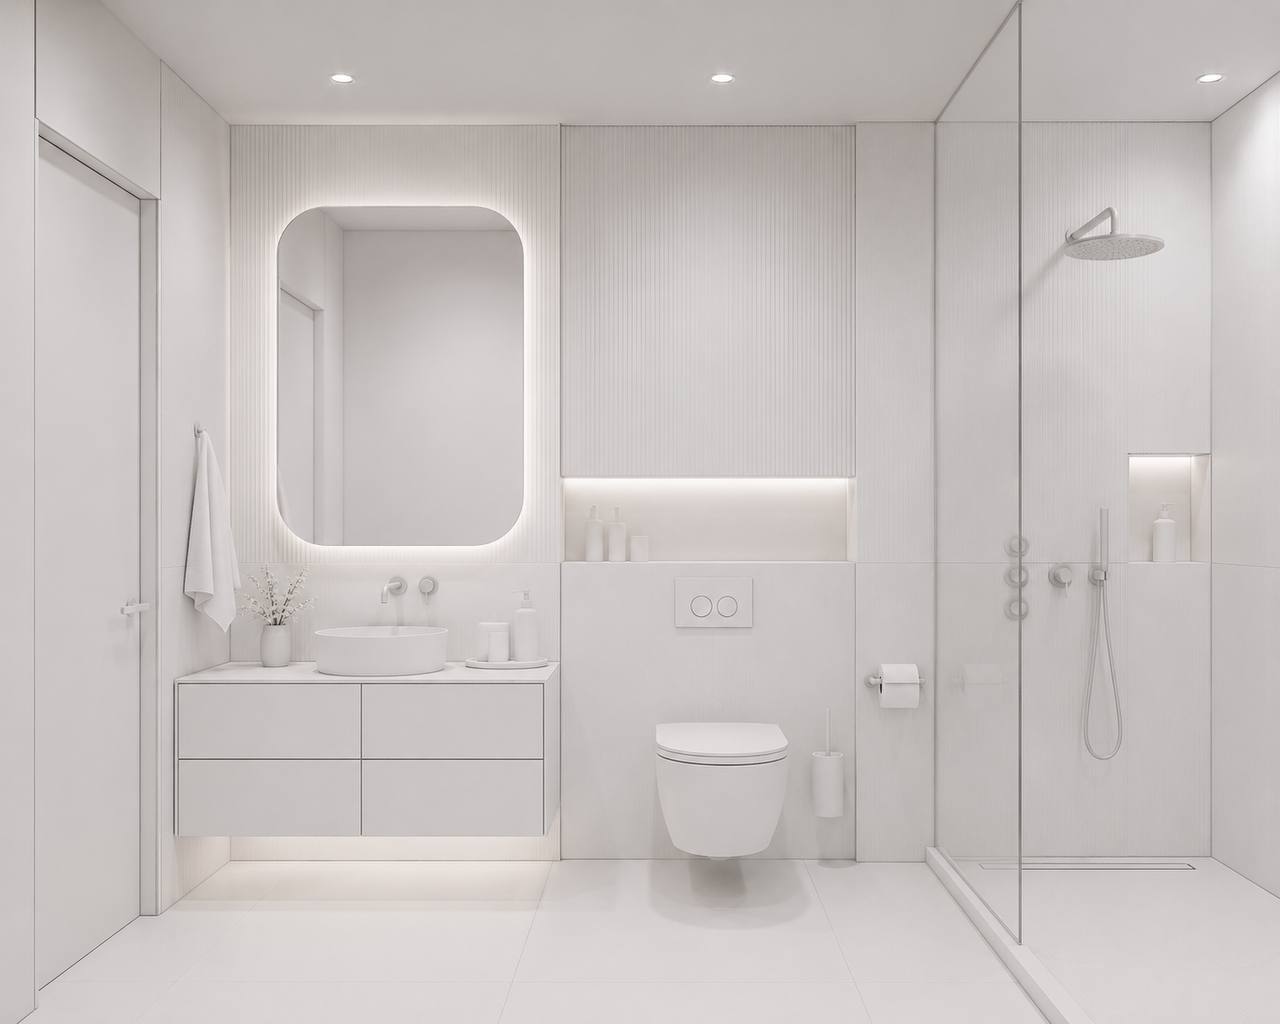
The kitchen is the showpiece: a single organic island, part counter and part sculpture, balanced on a foot like something poured and left to set. The primary bedroom floats a rounded bed on a lit plinth under a free-form ceiling cloud. Two bathrooms keep the same language. One has a pebble-shaped backlit mirror; the other, a curving walk-in shower with no door and no straight line.
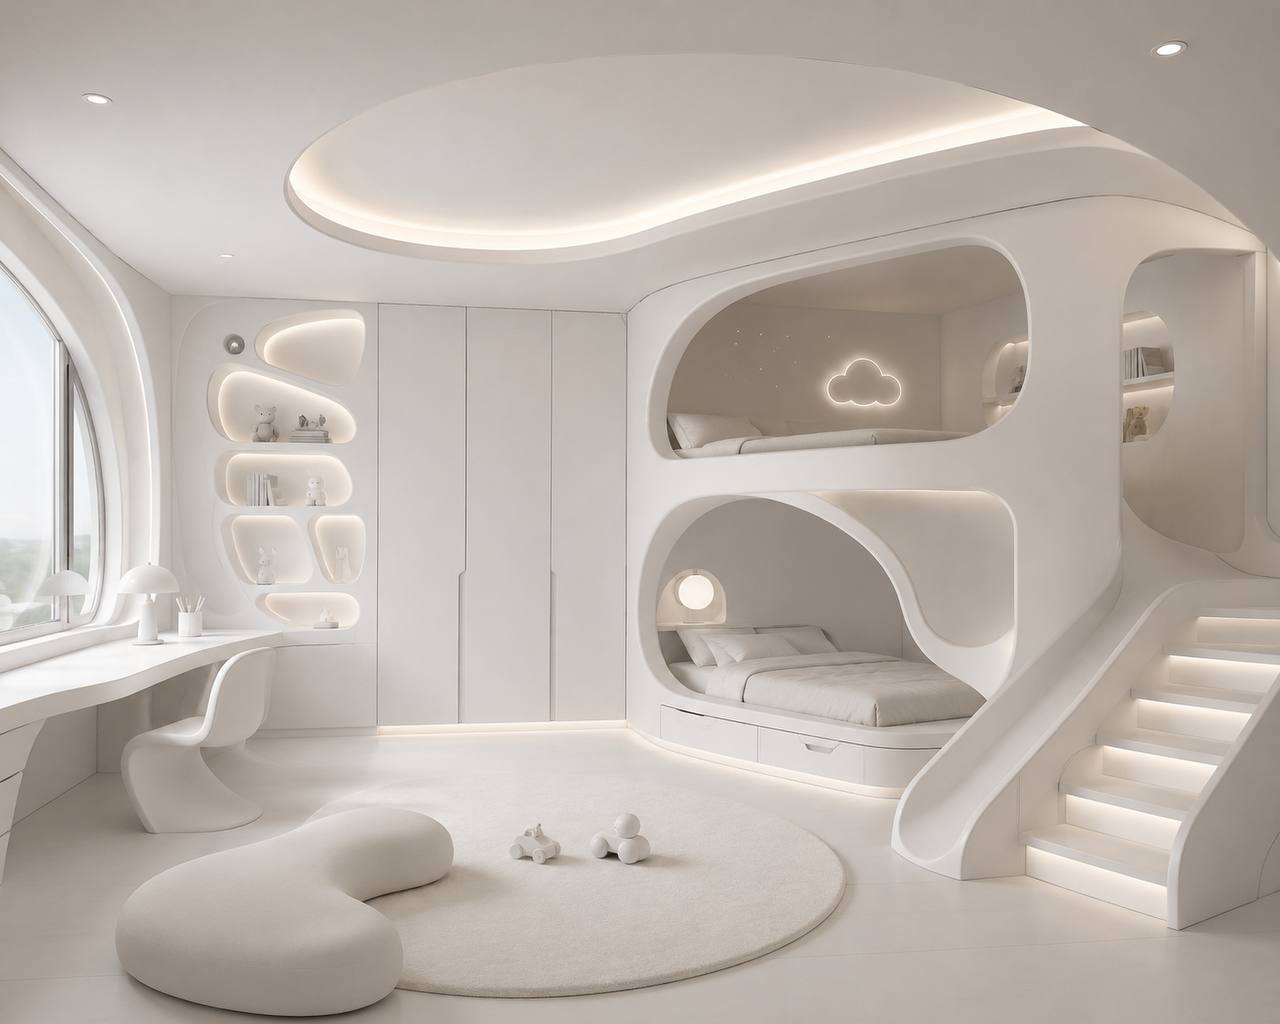
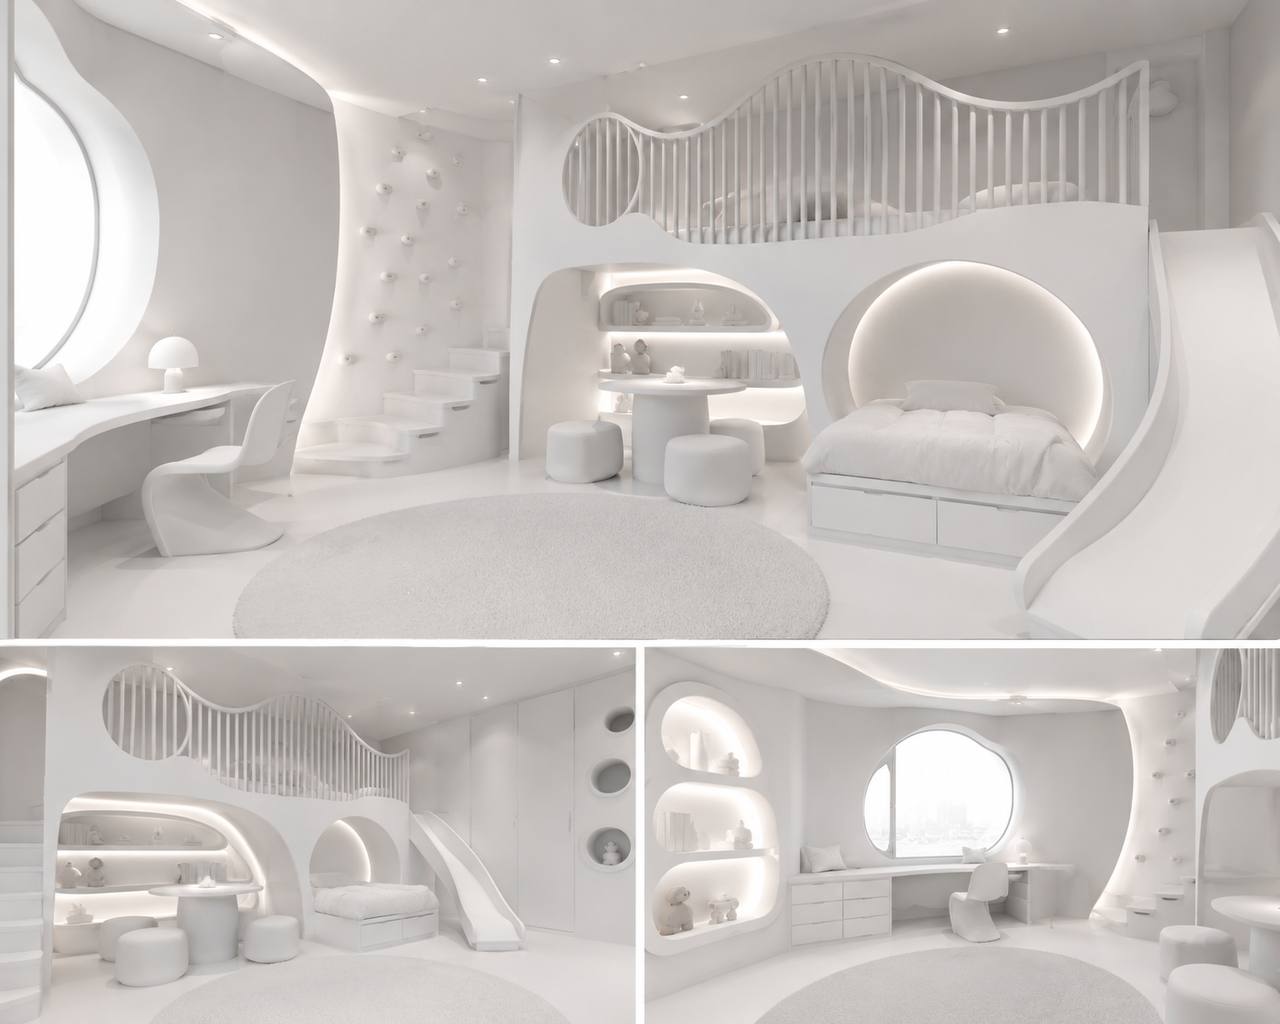
The children's room is where the concept stops being precious and starts being fun. A loft bed you reach by a sculpted stair. A slide back down to the floor. Reading pods scooped into the wall, and a little round table built for two. Made for a five-year-old's imagination, drawn to a grown-up's standard.
Casa Onda isn't built yet. It's a vision study from our Los Angeles studio, the place we test ideas before a client ever asks for them. The renders are the design, not a photo of a finished home. But every curve here is buildable, and each one is waiting for the right person to say: make it mine.
Casa Onda is part of our residential interior design practice. See more of our interior design in Los Angeles, or start a project with the studio.
- Year
- 2026
- Area
- 3,014 sqft
- City
- Los Angeles
- Country
- USA
- Design Style
- Sculptural Minimalism
Gallery
Inside the Space
FAQ
Common questions about Casa Onda
- Is Casa Onda a real, built home?
- No. Casa Onda is a 2026 conceptual design from our Los Angeles studio — a vision study, not a completed project. The images are renders of the design. Every element shown is buildable, but the home has not been constructed.
- What style is Casa Onda?
- It's a study in sculptural minimalism: an all-white interior built almost entirely from curved, poured-plaster forms with no hard edges. Storage, beds, and the kitchen island are built in rather than furnished, and indirect cove lighting replaces overhead fixtures.
- Could a home like this actually be built?
- Yes. The curved walls, organic kitchen island, floating bed platform, and scooped wall shelving are all achievable in sanded plaster and millwork. Casa Onda is the concept we'd start from; the finished home would be detailed and engineered for a specific space and client.
- What rooms does the concept include?
- The concept covers a sculptural kitchen, a primary bedroom with a floating bed, two organic-modern bathrooms, and a children's room with pod beds, a built-in slide, and reading nooks.
More Work