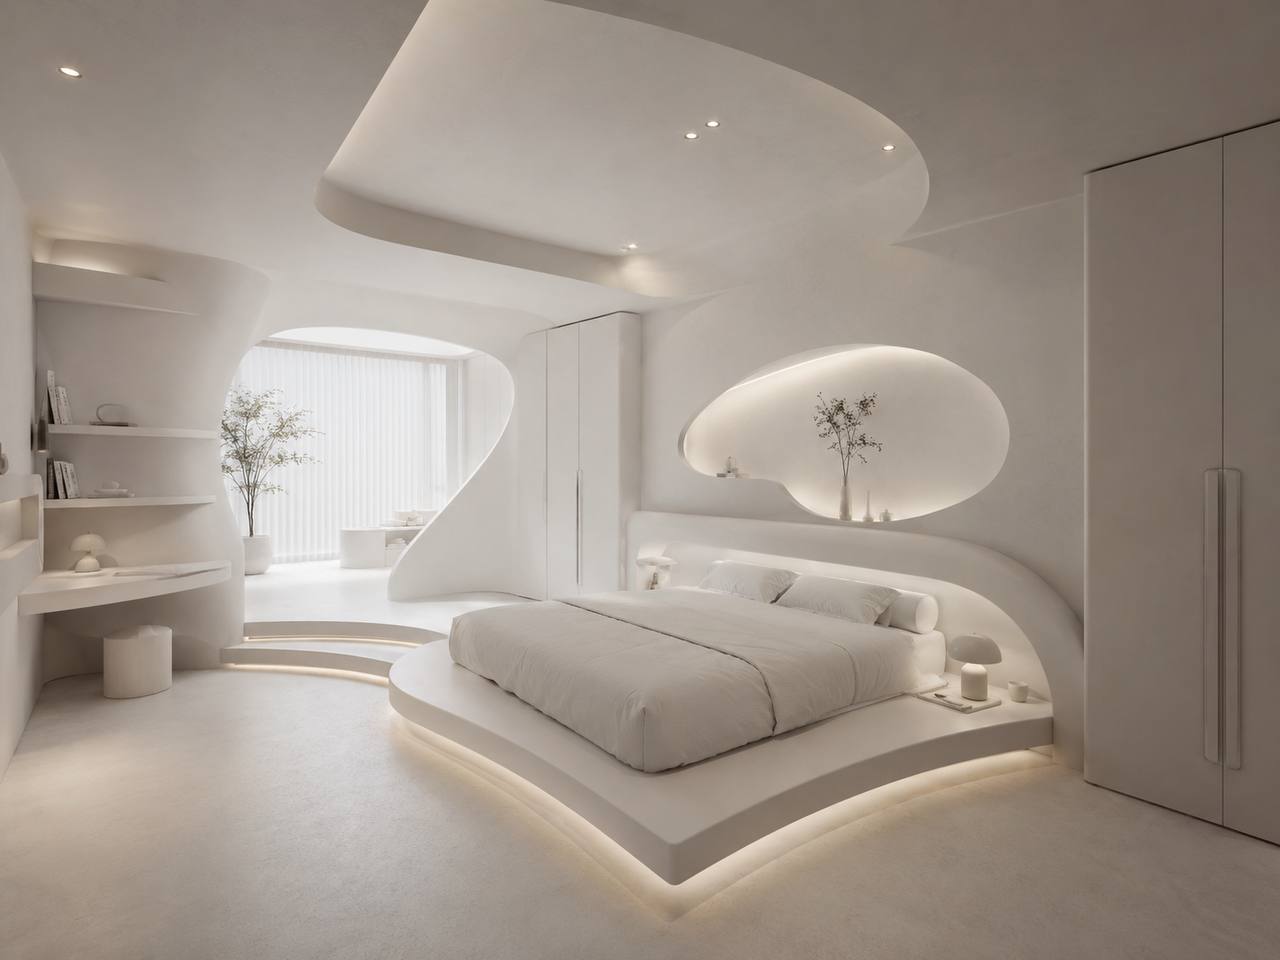
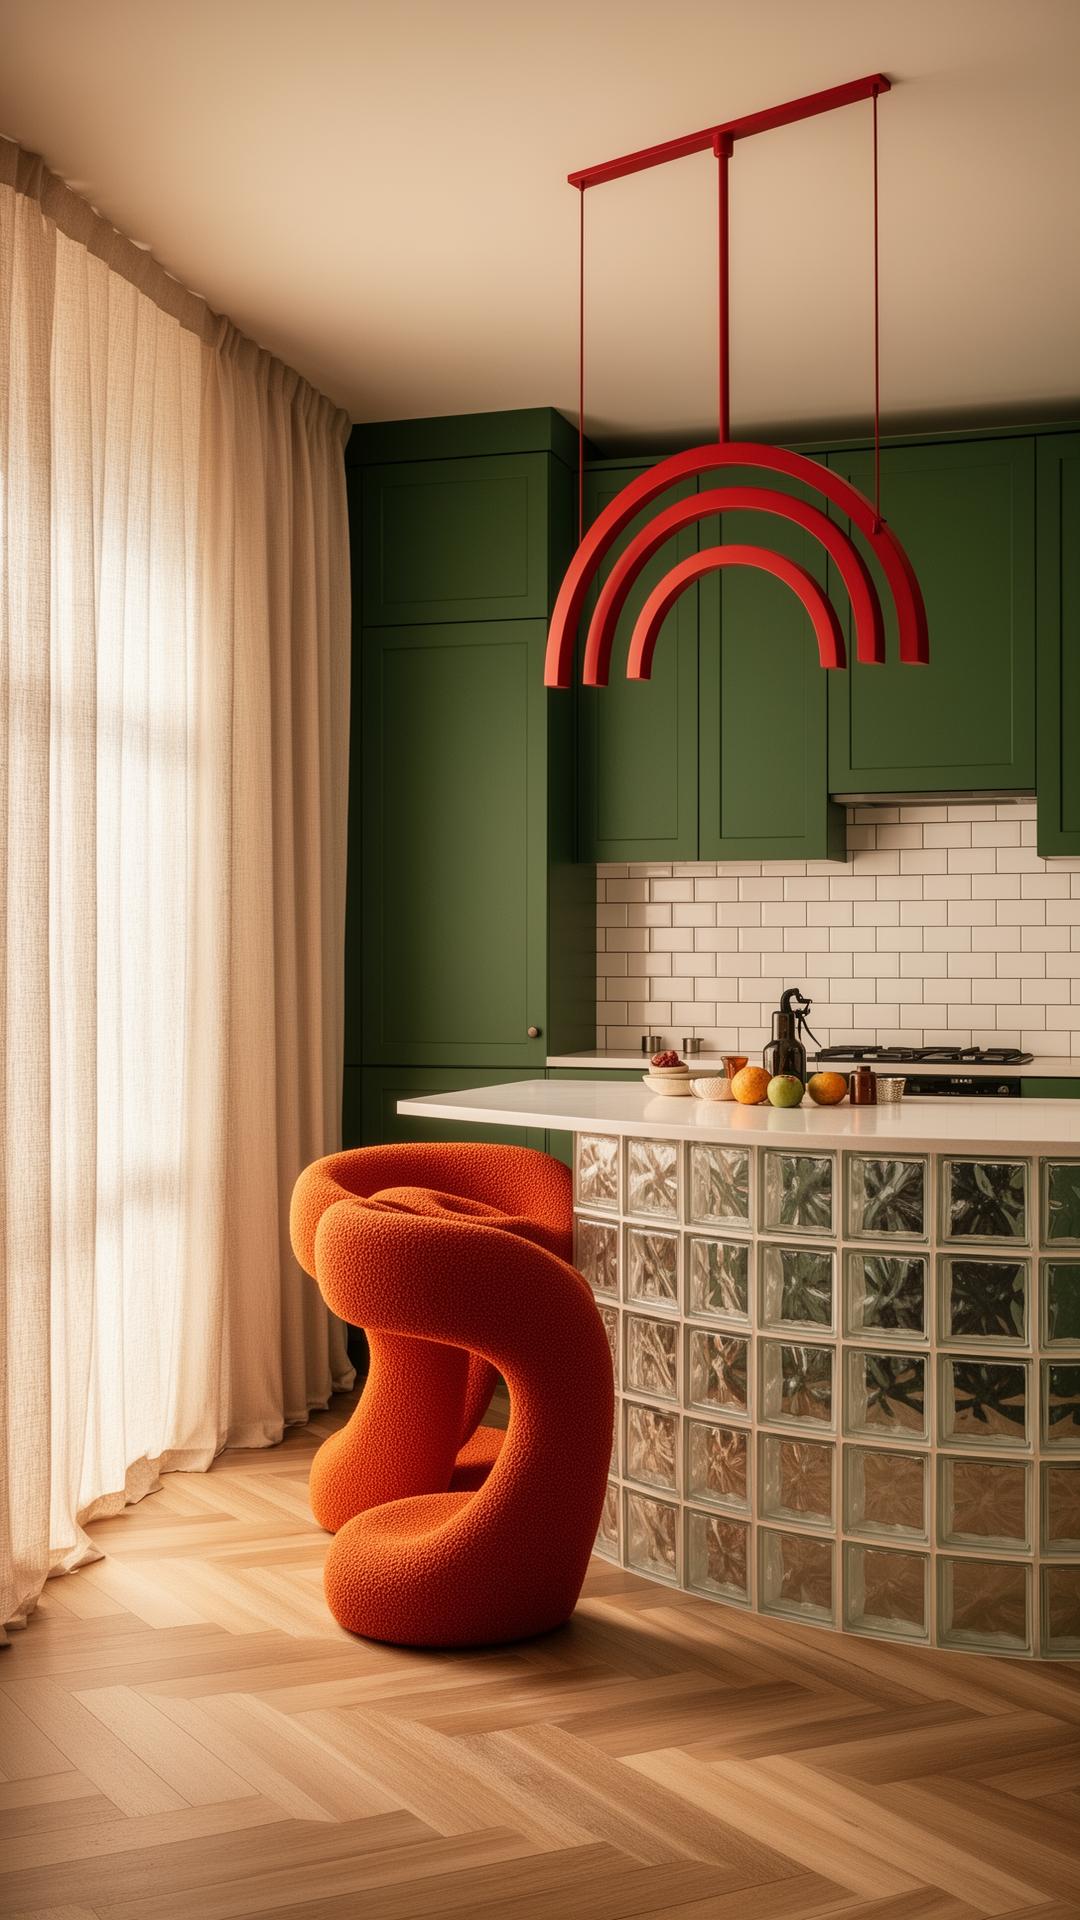
Residential · Concept · 2024
Maison Verte
Garden Contemporary residential interior design — Toronto
A concept for a young family's Toronto house, planned around one rule: every room opens to the garden. Sage cabinetry, forest tile, full-height glazing.
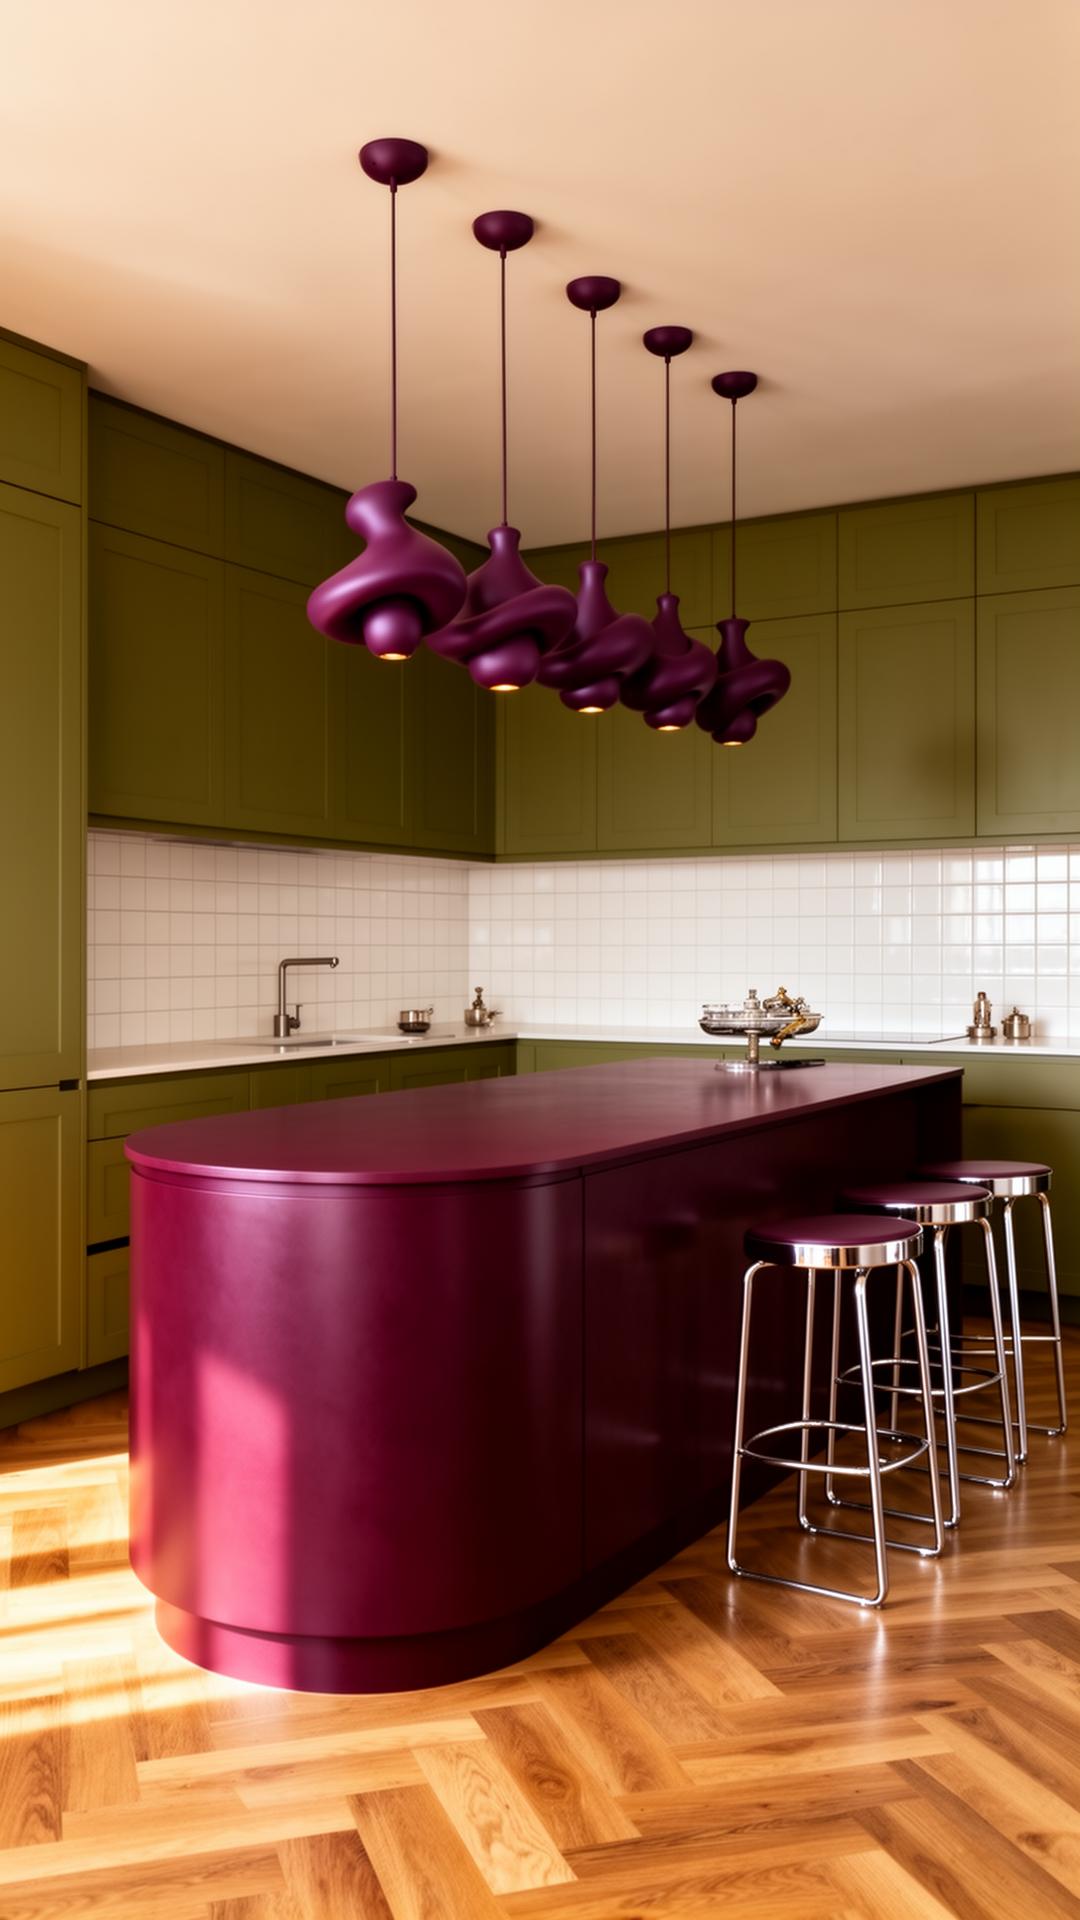
Concept study — not a built project. The images are renders we produced in-house, not photographs of a finished interior.
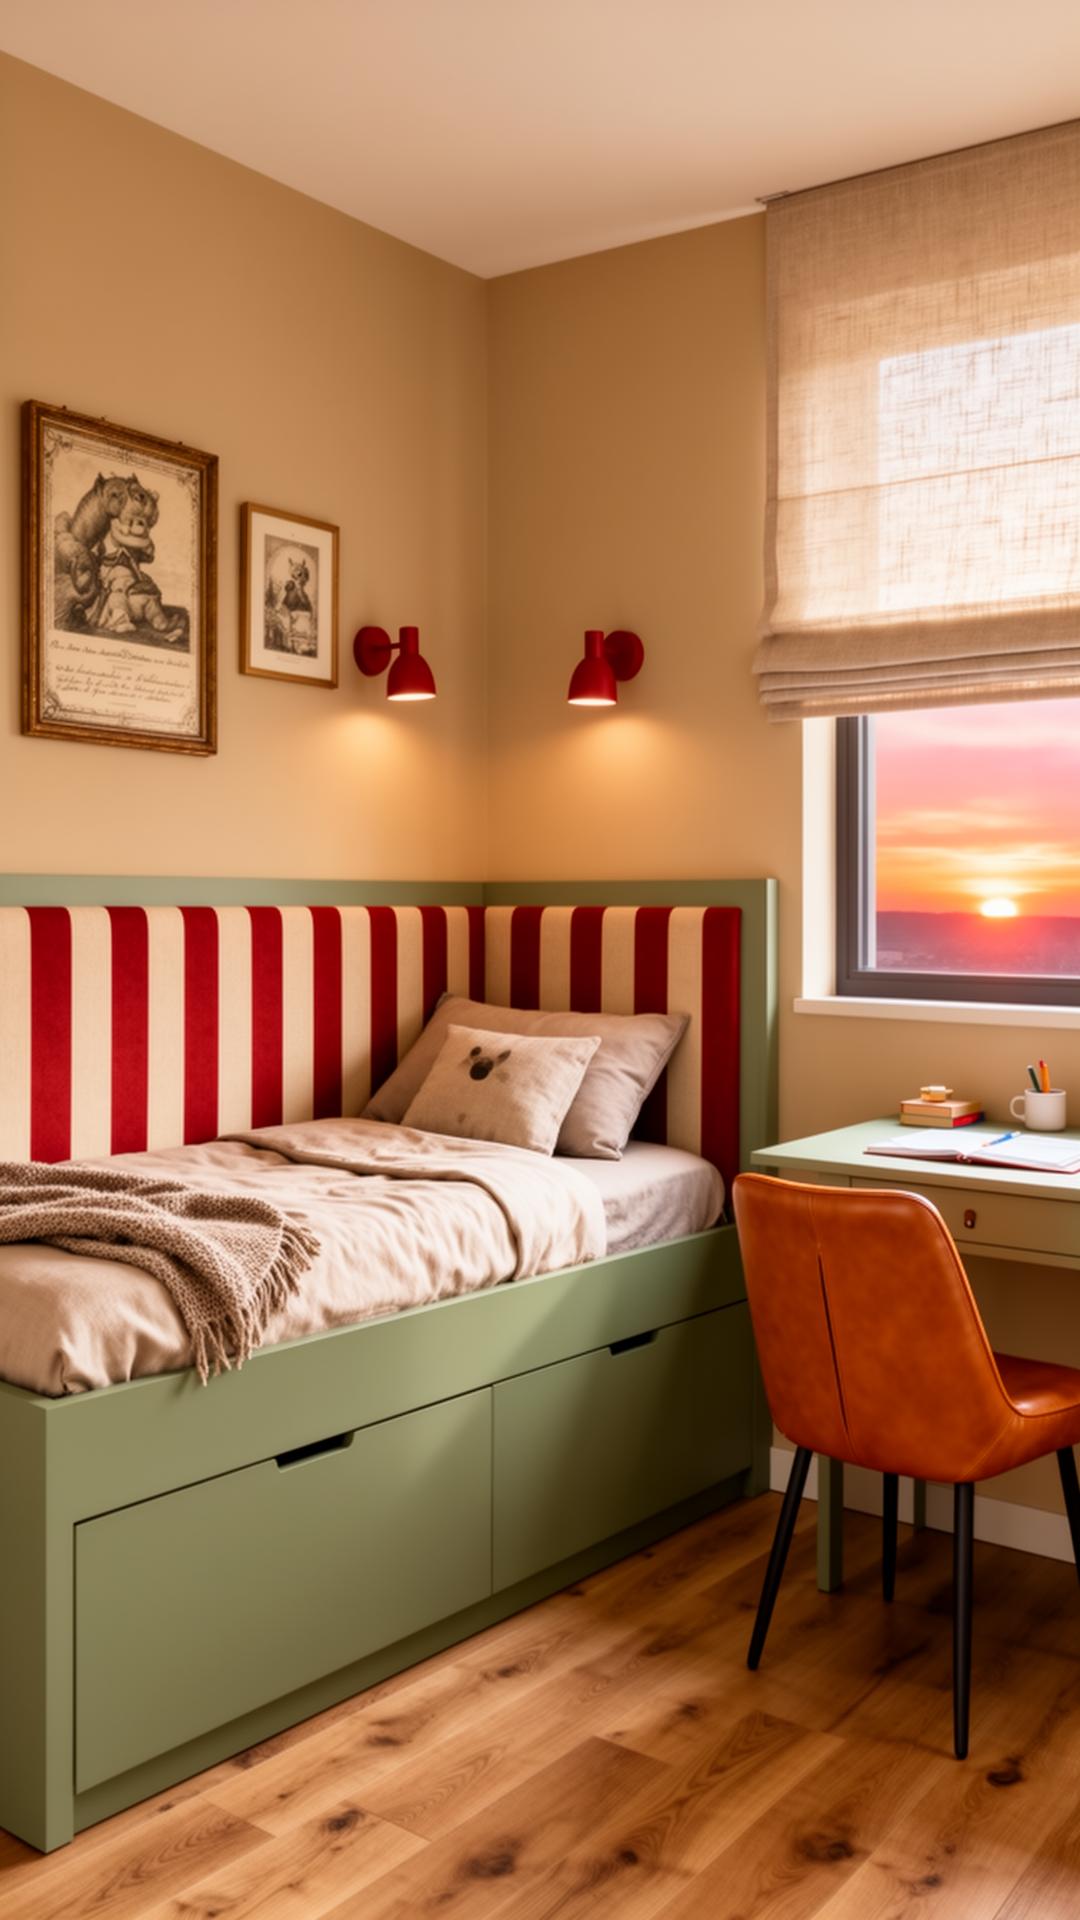
Project Summary
A concept for a young family's Toronto house, planned around one rule: every room opens to the garden. Sage cabinetry, forest tile, full-height glazing.
Maison Verte takes a single constraint and follows it everywhere: every room should open to the garden. Not have a view of it — open to it. That one rule ends up deciding the plan, the glazing, the palette, and most of the joinery.
The concept rebuilds the rear of the house in floor-to-ceiling glazing and puts a generous island in honed Verde Alpi marble at the centre of the kitchen. Under the stair, a reading nook — the kind of leftover space that usually becomes a cupboard.
The palette is a study in green: sage cabinetry, mossy velvet, deep forest tile. Pulled from a garden, so the inside and the outside would never read as two separate houses. Restraint is the brief. Every joint and shadow gap is drawn to disappear into the whole rather than announce itself.
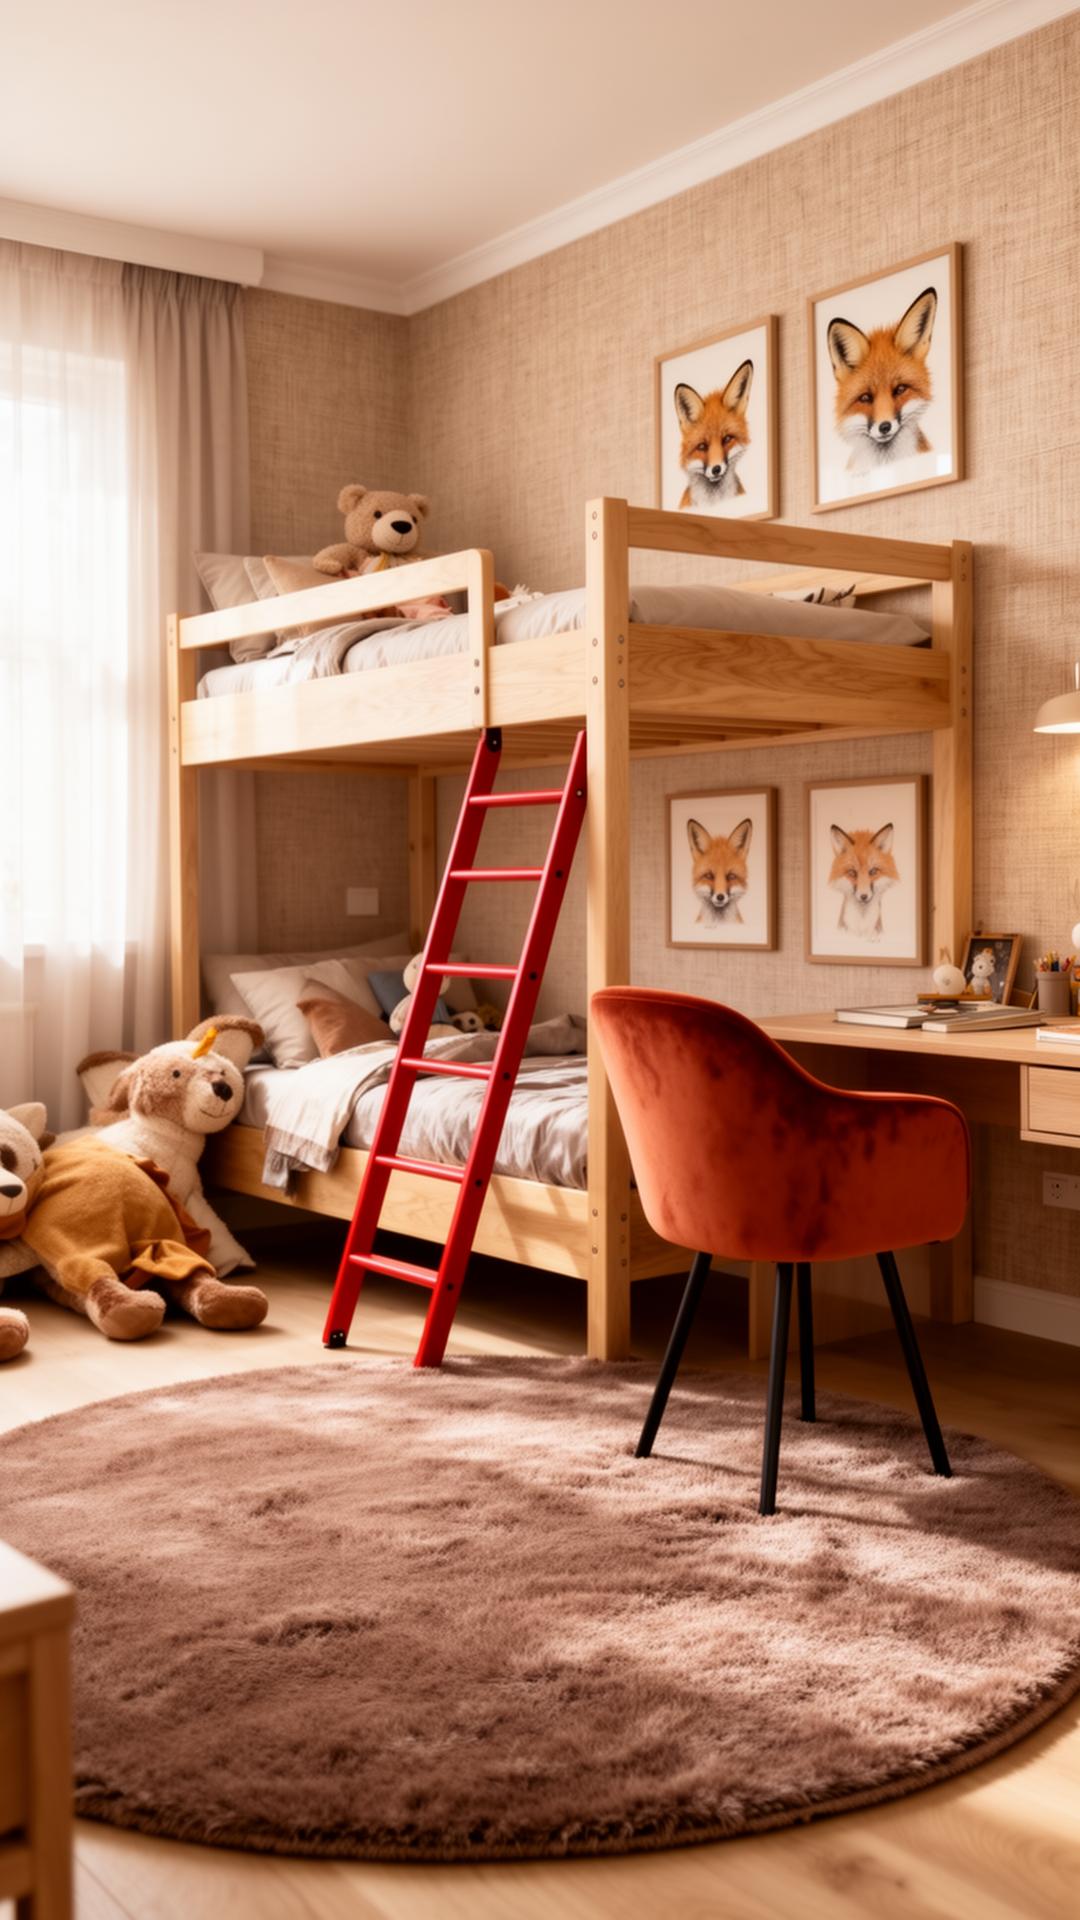
It is also drawn for a family that includes small children, which changes more than people expect. Somewhere a toddler can be loud and a dinner can still feel like an adult evening. Joinery sized around real life rather than a styling shoot. Finishes that forgive a scuffed boot. Children's rooms planned to grow: storage that adapts, a desk that becomes a workbench, a bed that earns its footprint twice over.
No family has lived here. Maison Verte is a concept we drew to test how hard you can push a garden-first plan in a Toronto climate, where you are designing for short winter days and a long wet spring. The answer, on paper, is further than you would think — but it is still paper, and we would rather say so than imply a house that does not exist.
Maison Verte is part of our residential interior design practice. See more of our interior design in Toronto, or start a project with the studio.
- Year
- 2024
- Area
- 2,583 sqft
- City
- Toronto
- Country
- Canada
- Design Style
- Garden Contemporary
Gallery
Inside the Space
FAQ
Common questions about Maison Verte
- Is Maison Verte a built project?
- No. Maison Verte is a concept study, not a completed commission — no family has lived in it. The images shown are renders we produced in-house rather than photographs of a finished house.
- What is the guiding idea behind the concept?
- Every room should open to the garden — not merely look onto it. That single rule drives the plan, the floor-to-ceiling rear glazing, the green palette, and most of the joinery decisions.
- How does the concept handle children's rooms?
- They are drawn to grow: storage that adapts as the child does, a desk that can become a workbench, and a bed that earns its footprint twice over. Finishes are chosen to forgive scuffs rather than to photograph perfectly once.
More Work