Hospitality · Concept · 2025
Hotel Marbré
Heritage Boutique hospitality interior design — Los Angeles
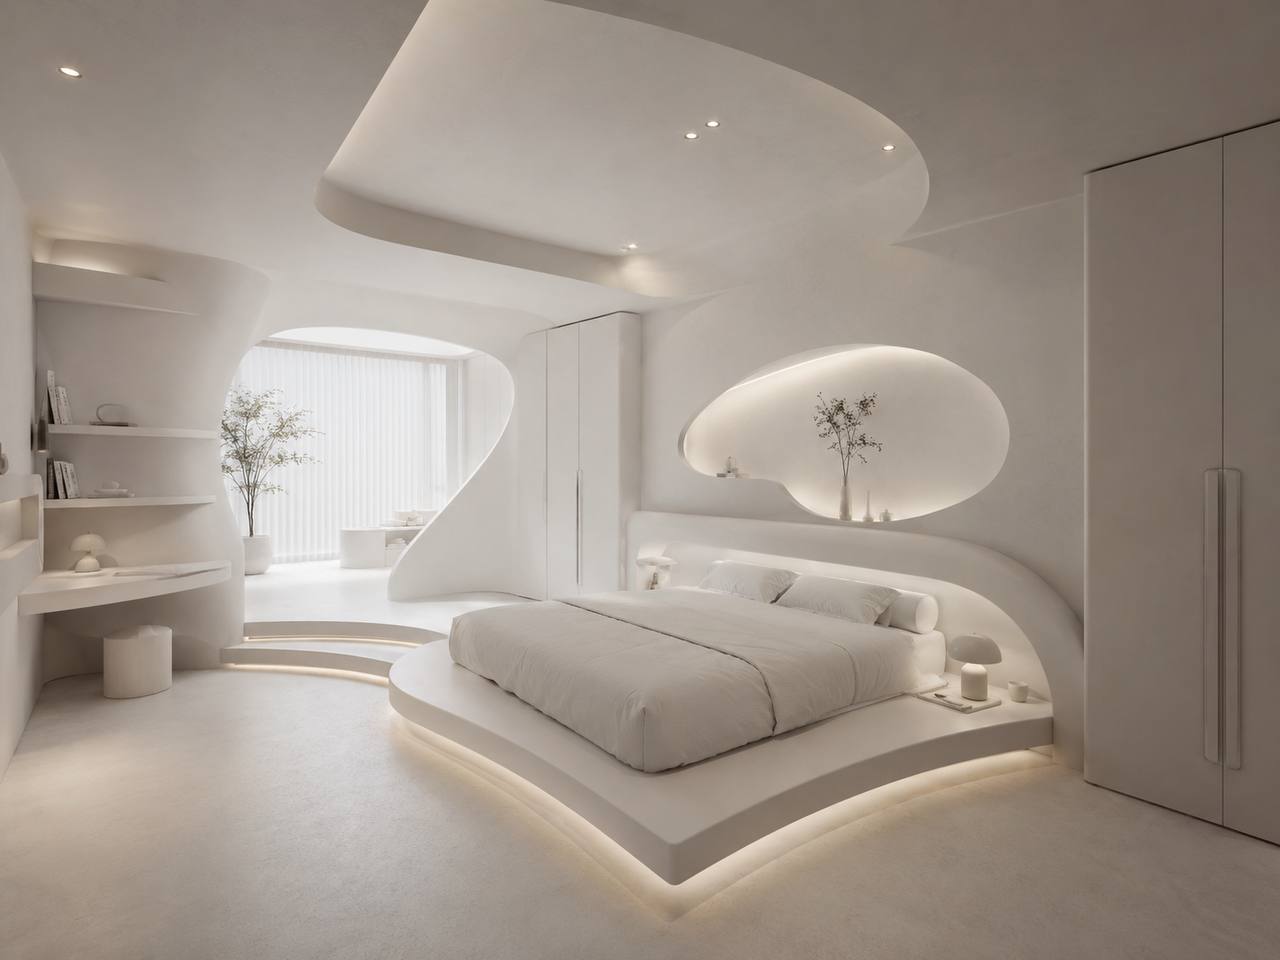
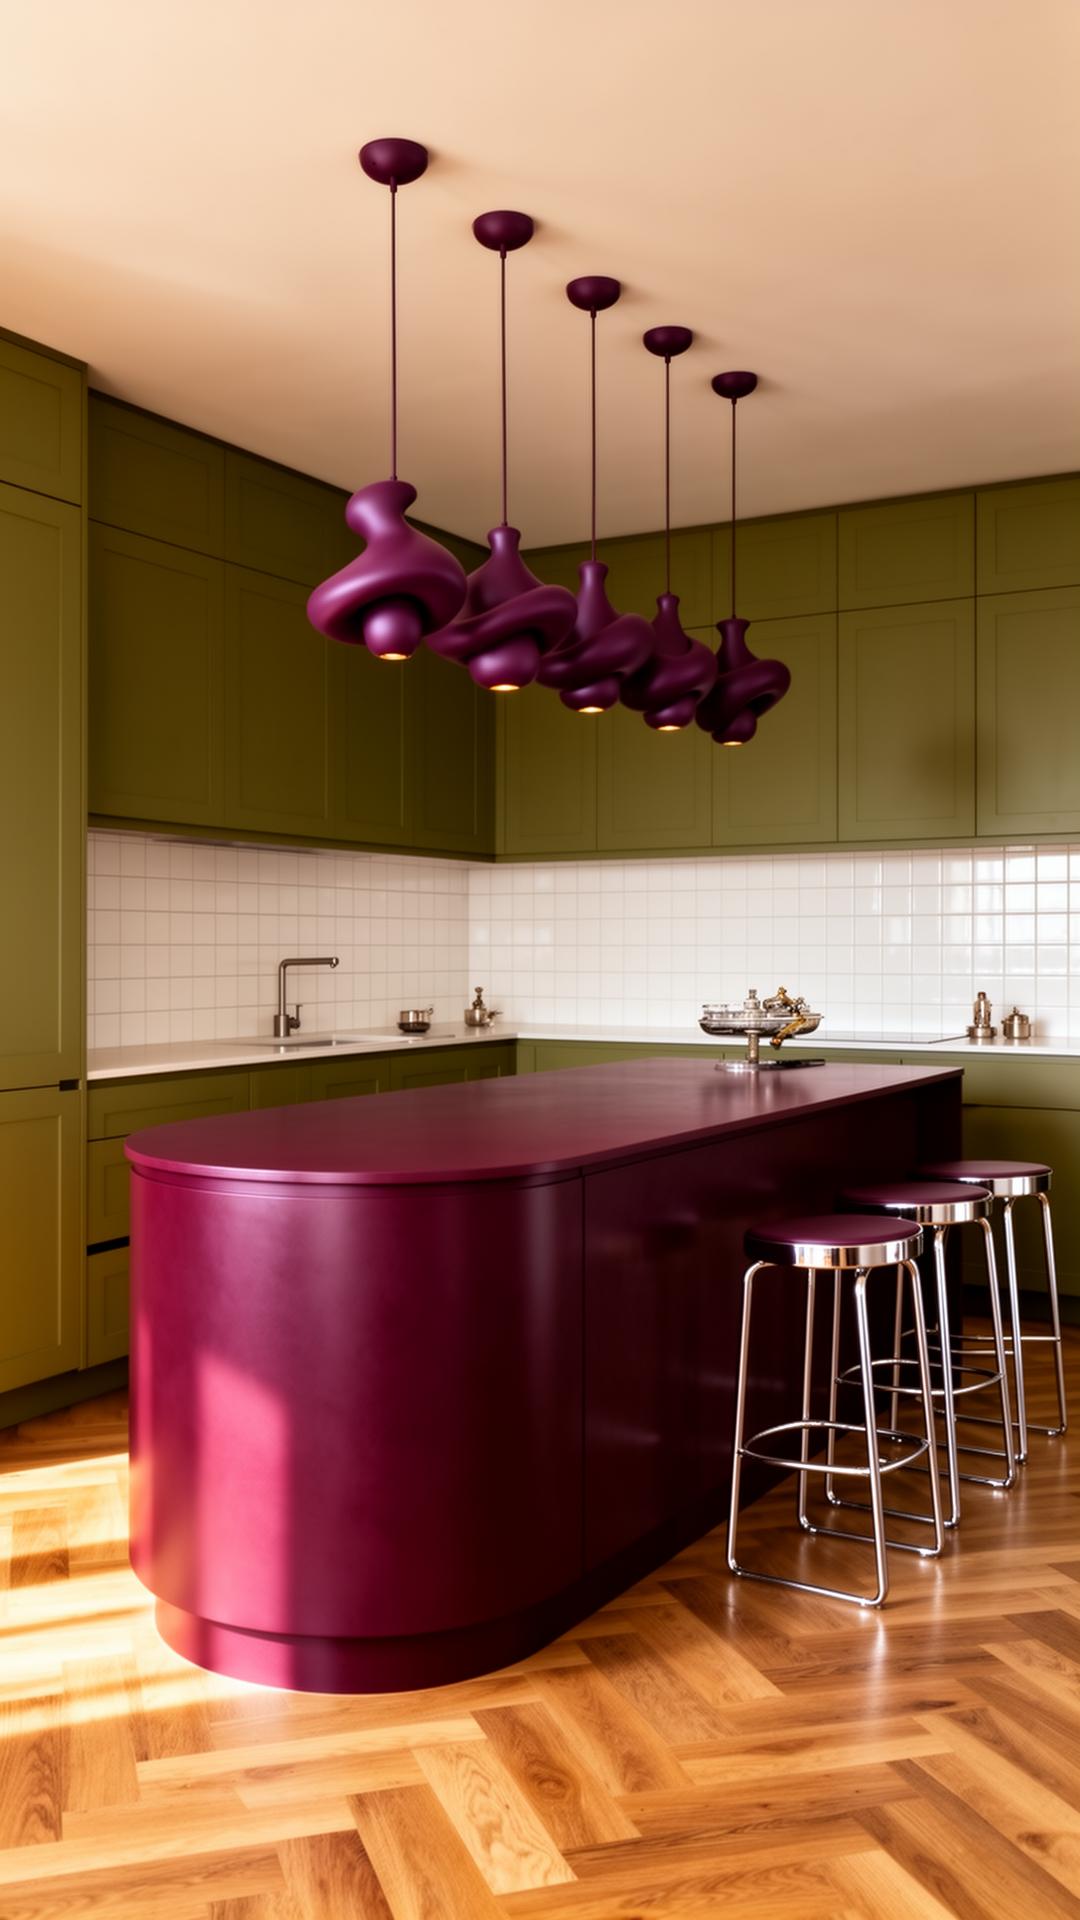
A concept for a 24-room boutique hotel in a 1920s West Hollywood building: strip back the additions, keep the bones, add only what earns its place. Unbuilt.
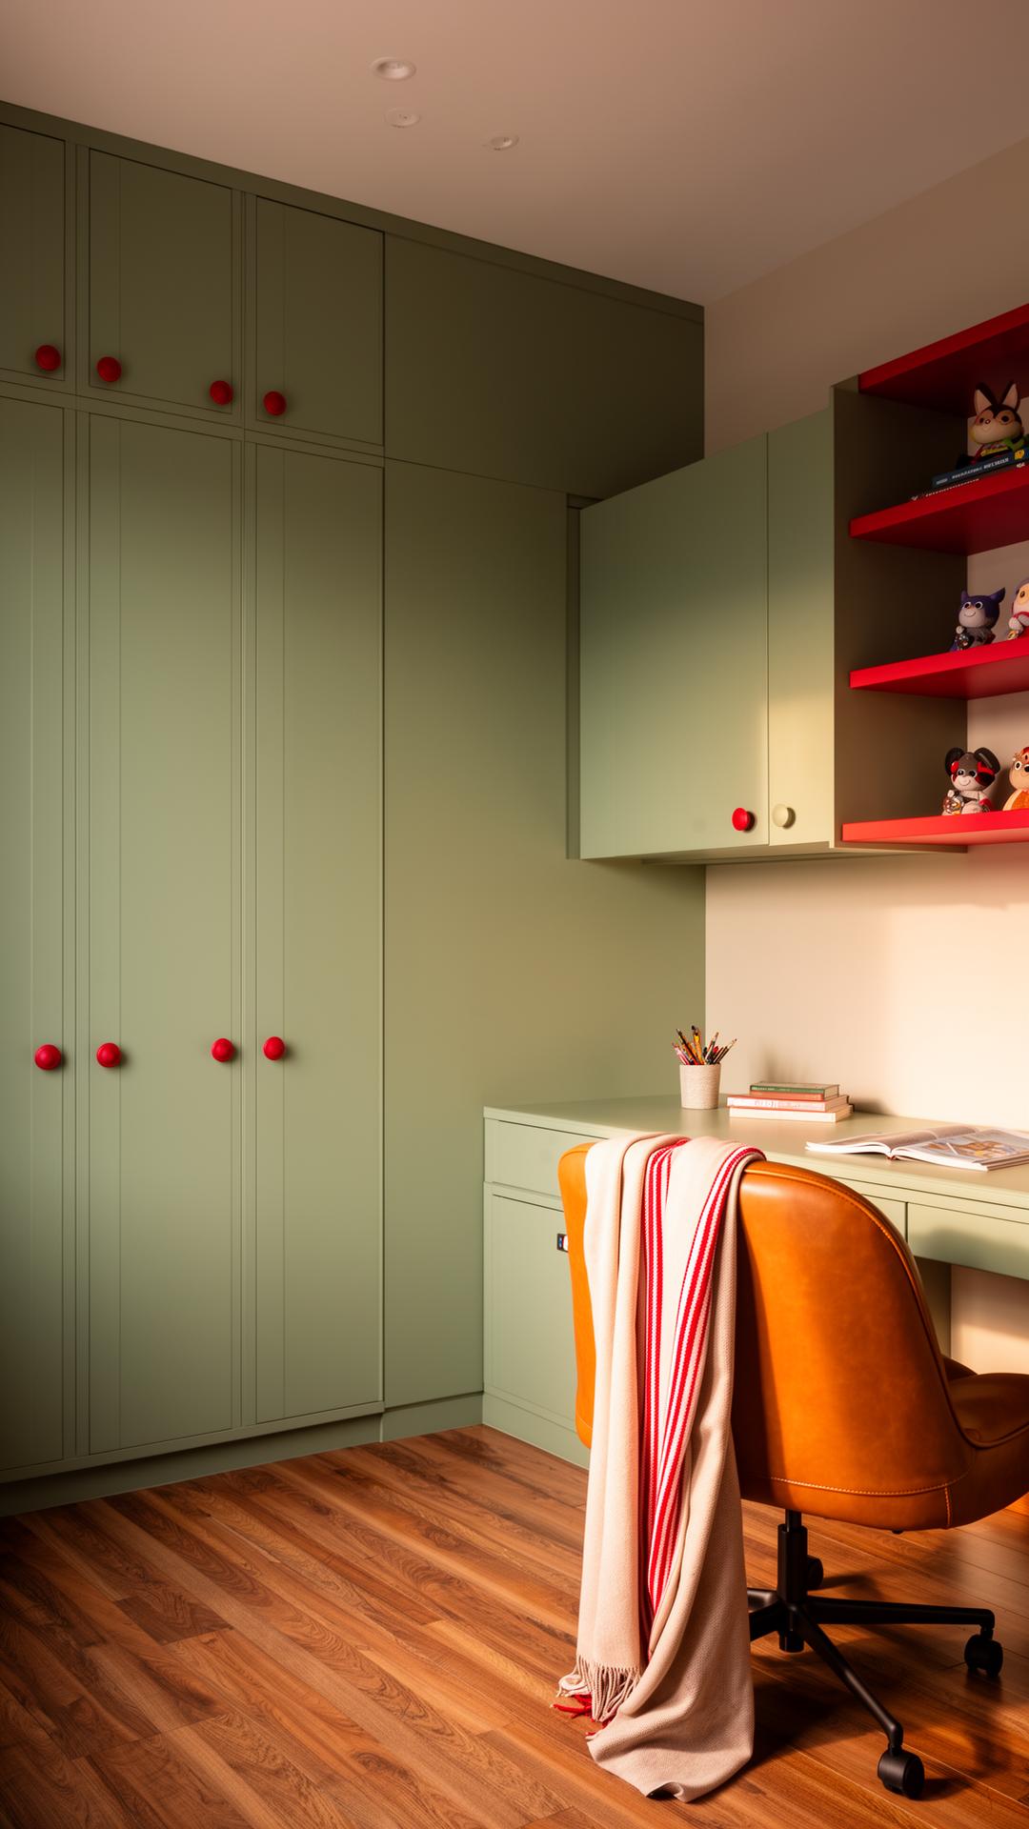
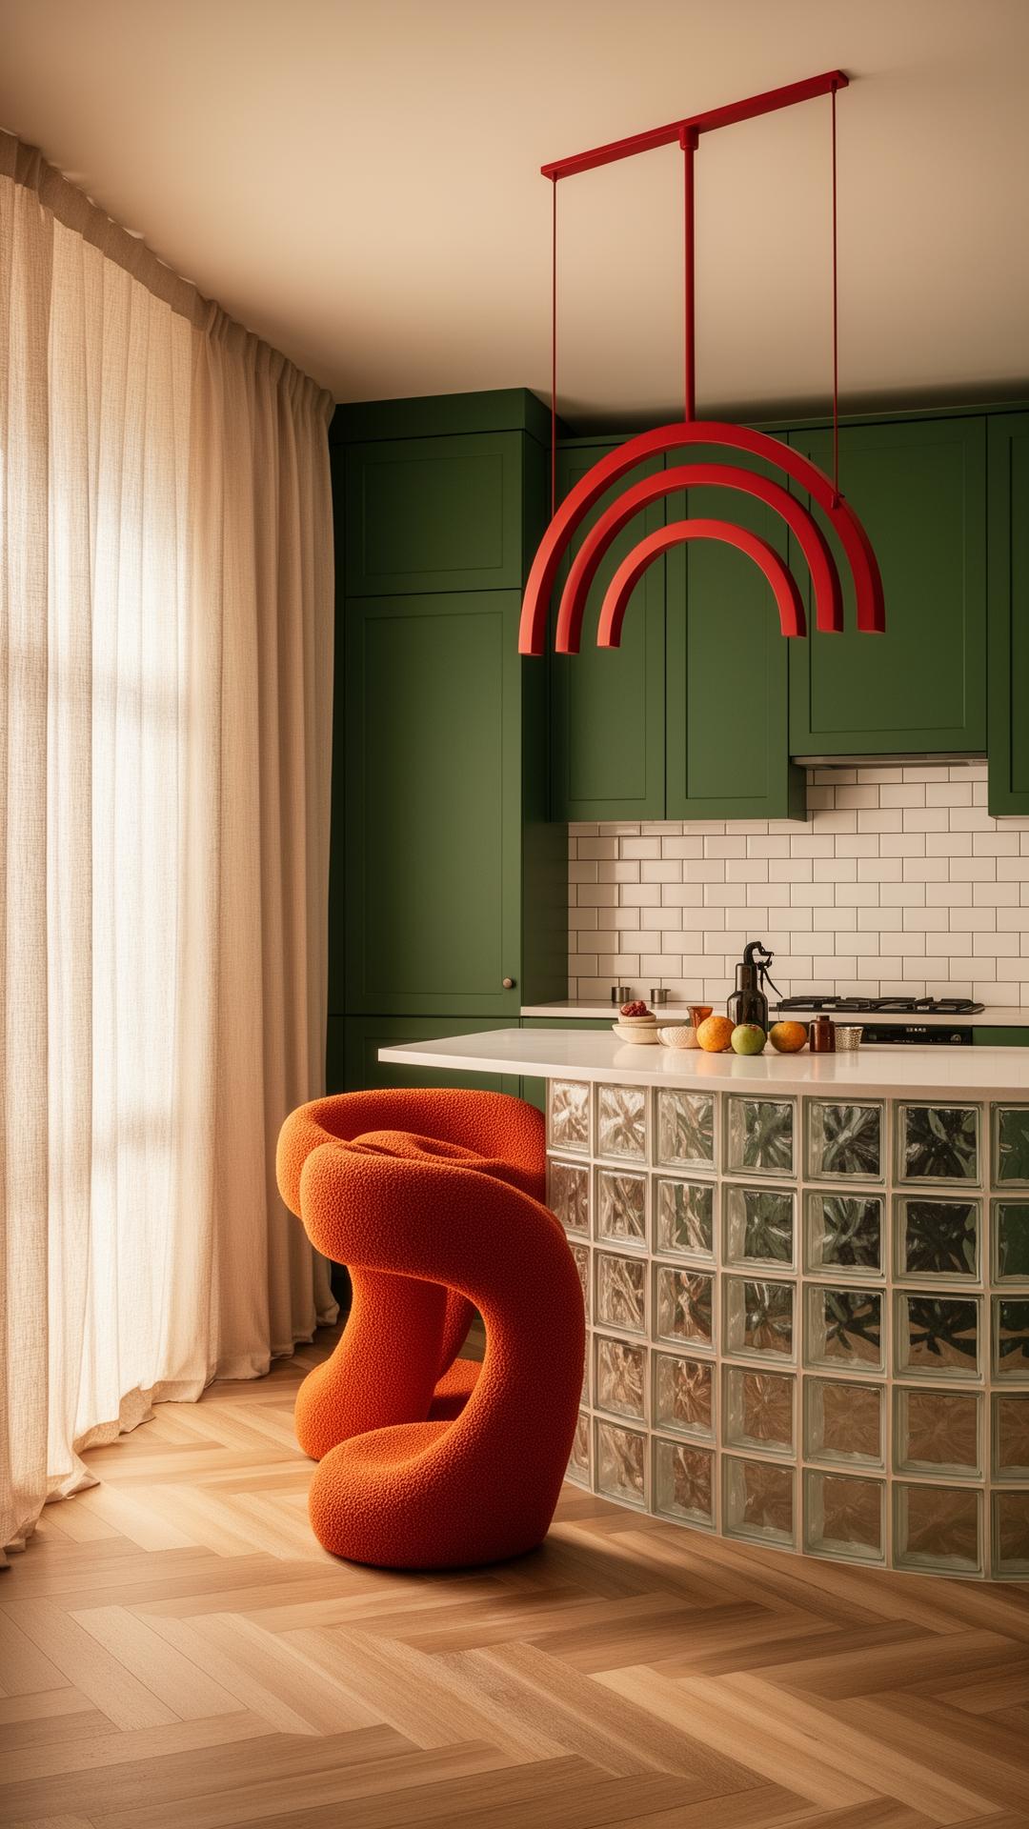
Concept study — not a built project. The images are renders we produced in-house, not photographs of a finished interior.
Project Summary
A concept for a 24-room boutique hotel in a 1920s West Hollywood building: strip back the additions, keep the bones, add only what earns its place. Unbuilt.
Hotel Marbré is a hospitality concept built on subtraction. The premise is a 1920s West Hollywood building whose original plaster cornices, cast-iron columns, and terracotta floors are still in there somewhere, under decades of additions. The design is mostly a plan for what to take away.
Each room is drawn as a small private apartment rather than a hotel room: a deep tub cut from a single block of travertine, a custom bed in cream bouclé, every light on a dimmer. The lobby is one long room with a fireplace at one end and a bar at the other, which is the oldest trick in hospitality and still the best one.
A 24-room property has to feel personal and still run like a business, and that tension is where most hospitality concepts quietly fall apart. So this one is drawn with the unglamorous things in view: durable finishes, a back-of-house that actually flows, and a turnover plan housekeeping could keep to on a full night rather than a half-empty Tuesday.
Where we could, the concept specifies local makers — ceramics, linens, joinery. The intent is a building that reads as old and cared-for instead of new and pretending, which is a harder brief than it sounds. It is the same subtractive approach we would bring to hospitality and commercial work anywhere in Los Angeles: uncover first, add second.
There is no hotel. No 1920s building has been bought, stripped, or opened — Hotel Marbré is a vision study for a property type we would like to work on, at the scale we would want to do it. Every move in it is buildable; none of it has been built.
Hotel Marbré is part of our hospitality interior design practice. See more of our interior design in Los Angeles, or start a project with the studio.
- Year
- 2025
- Area
- 19,375 sqft
- City
- Los Angeles
- Country
- USA
- Design Style
- Heritage Boutique
Gallery
Inside the Space
FAQ
Common questions about Hotel Marbré
- Is Hotel Marbré a real hotel?
- No. Hotel Marbré is a concept study for a 24-room boutique hotel in West Hollywood — no building has been bought, stripped, or opened. The images are renders we produced in-house, not photographs of a finished hotel.
- What is the concept's approach to a heritage building?
- Subtraction first. The premise is that the original plaster cornices, cast-iron columns, and terracotta floors are still present under decades of later additions, so the design is largely a plan for what to remove before anything is added.
- How does the concept balance character with running a hotel?
- Each room is drawn as a small private apartment, while the unglamorous requirements stay in view: durable finishes, a back-of-house that flows, and a turnover plan housekeeping could keep to on a fully booked night.
More Work