Design History · July 13, 2026
Acoustic Architecture: Your Favourite Ancient Ruins Were Basically Noise-Cancelling Headphones
Stonehenge may have been tuned like noise-cancelling headphones thousands of years before Sony existed. What archaeoacoustics and a $900-million German concert hall taught me about designing quiet rooms at home.

Here's a fact that sounds made up but isn't: thousands of years before Sony and Bose figured out active noise cancellation, the builders of Stonehenge may have already stumbled onto the same principle, and used it to help lay out one of the most studied monuments on Earth.
Put on a pair of noise-cancelling headphones and you'll feel a strange whoosh as the room around you goes quiet. That's wave interference: two sound waves colliding and cancelling each other out. Researcher Steven Waller found that the layout of Stonehenge's stones can produce that same effect between two sound sources, like two pipers playing at once, with specific dead zones scattered through the circle in a repeating pattern. His theory is that ancient builders first noticed the effect happening naturally, then built a monument to recreate it on command.
Stonehenge might not just be an astronomical calendar or a burial site. It might be one of the earliest known pieces of acoustic architecture — a building designed around how it sounds, not just how it looks.
How Stonehenge may have worked like noise-cancelling headphones
Waller's theory rests on something you can actually picture. Two pipers stand at different points inside a stone circle and play the same note. Where the sound waves overlap in phase, the note gets louder. Where they overlap out of phase, they cancel, and a listener standing in that exact spot hears the pitch drop out almost to nothing, not silence, but an eerie, localised dead patch that would have felt like magic to anyone standing in it five thousand years ago. Waller mapped where those dead spots fall inside a ring shape and found they land in a pattern that looks a lot like a stone circle. His argument is that the builders felt the effect first and built the monument to pin it down.
This is a genuinely researched hypothesis, not a settled fact about why Stonehenge exists, and archaeologists still debate its primary purpose. Waller backed his case with blindfolded-listener experiments and old Celtic legends about magic pipers turning into standing stones. What the theory does establish, regardless of whether it's the whole story, is that the physics is real and repeatable: two sound sources in a circular arrangement genuinely do produce this pattern.
It wasn't a one-off
Once you know to look for it, this shows up everywhere in the ancient world.
At Chavín de Huántar, a 3,000-year-old ceremonial complex in Peru, the carved stone corridors and chamber shapes appear to have been engineered with acoustics built into the plan from the start, creating a sensory environment that would have felt disorienting and otherworldly to anyone walking through it.
At Chichén Itzá, the geometry of the Kukulkán pyramid's staircase turns a simple hand clap into an echo that sounds like the chirp of the quetzal, a bird considered sacred in Mesoamerican cultures. Acoustic researchers have modelled it: the hundreds of narrow steps break a single clap into hundreds of tightly spaced echoes, closer together near the bottom and further apart higher up, and the ear hears that spacing shift as a falling, chirping pitch. That's not an accident of stone. That's tuning.
And in prehistoric cave systems in northern Spain, researchers have found that the oldest paintings cluster specifically in the chambers where low-frequency sound resonates the most, suggesting these spaces felt acoustically alive, and that feeling is what led people to leave sacred marks there in the first place.
The pattern across all of it: long before anyone had a word for acoustic engineering, people were shaping stone, corridors, and chambers around a feeling that sound could produce in the body. The felt experience of a room was the design brief.
Fast forward three millennia: the Elbphilharmonie
Walk into the Grand Hall of Hamburg's Elbphilharmonie, one of the most celebrated concert halls built this century, and you're standing inside the same idea with radically better tools.

Architects Herzog & de Meuron didn't treat acoustics as an afterthought to be patched later with foam panels and rugs, the way most bad-sounding rooms get fixed after the fact. They brought in acoustician Yasuhisa Toyota of Nagata Acoustics from day one, and together they built the entire hall, walls, ceiling, and seating layout, as a single acoustic instrument. Toyota's track record matters here: his firm also shaped the sound of Tokyo's Suntory Hall and the Walt Disney Concert Hall in Los Angeles, so the Elbphilharmonie wasn't a first attempt.
The details are almost absurd in their precision. The hall's walls and ceiling are made of 10,000 individually milled gypsum panels, each with a unique sound-diffusing texture, engineered to scatter sound evenly to every seat while also echoing the jagged shape of the building's roofline outside — the acoustic engineering and the visual identity are, quite literally, the same pattern. Instead of the traditional rectangular "shoebox" concert hall, the seats sit in small terraced clusters around the stage, a "vineyard" layout meant to make a 2,100-seat room feel intimate, so no listener feels far from the music. And the entire hall floats on 362 giant springs, mechanically decoupled from the rest of the building, so the sound of ships, sirens, and the Hamburg docks outside never reaches the audience.
Where Stonehenge's builders worked by trial, ritual, and observation, Toyota's team used parametric modelling and digital fabrication to calculate the diffusion pattern down to the panel. But notice what didn't change: the belief that a room should be composed like an instrument, not decorated like a container.
The real throughline
Strip away the technology gap and the same instinct connects a Neolithic stone circle to a $900-million concert hall: architecture has never just been about how a space looks. It's about how a space makes a body feel, and sound is one of the most direct levers for doing that.
Stonehenge's builders were chasing trance and ritual power. Toyota's team was chasing intimacy and clarity for a paying audience. Different eras, different intentions, same underlying craft: tuning a room like an instrument.
It's a useful reminder for anyone shaping interior space today, a listening room, a nursery, a retail floor, a hushed spa corridor. Long before acoustic panels were a checkout-page add-on, people already understood that silence, echo, and resonance are materials too. We just call it "sound zoning" now instead of magic. That phrase came up in my own brutalist interior design guide, where the same hard-surface echo problem shows up in a very different room.
What this means if you're designing a home
You don't need 10,000 milled gypsum panels or a $900-million budget to borrow this thinking for a residential project. The same principle, sound as a material and not an afterthought, scales down surprisingly well.
Treat hard, open-plan surfaces as the enemy of calm. Great rooms with soaring ceilings, polished concrete, and floor-to-ceiling glass look incredible in photos and sound rough to actually live in. Every conversation, footstep, and dropped pan bounces around unchecked. Layering in soft materials, upholstered furniture, drapery, rugs, wood slat ceilings, isn't just texture for texture's sake. It's the residential equivalent of Toyota's diffusing panels.
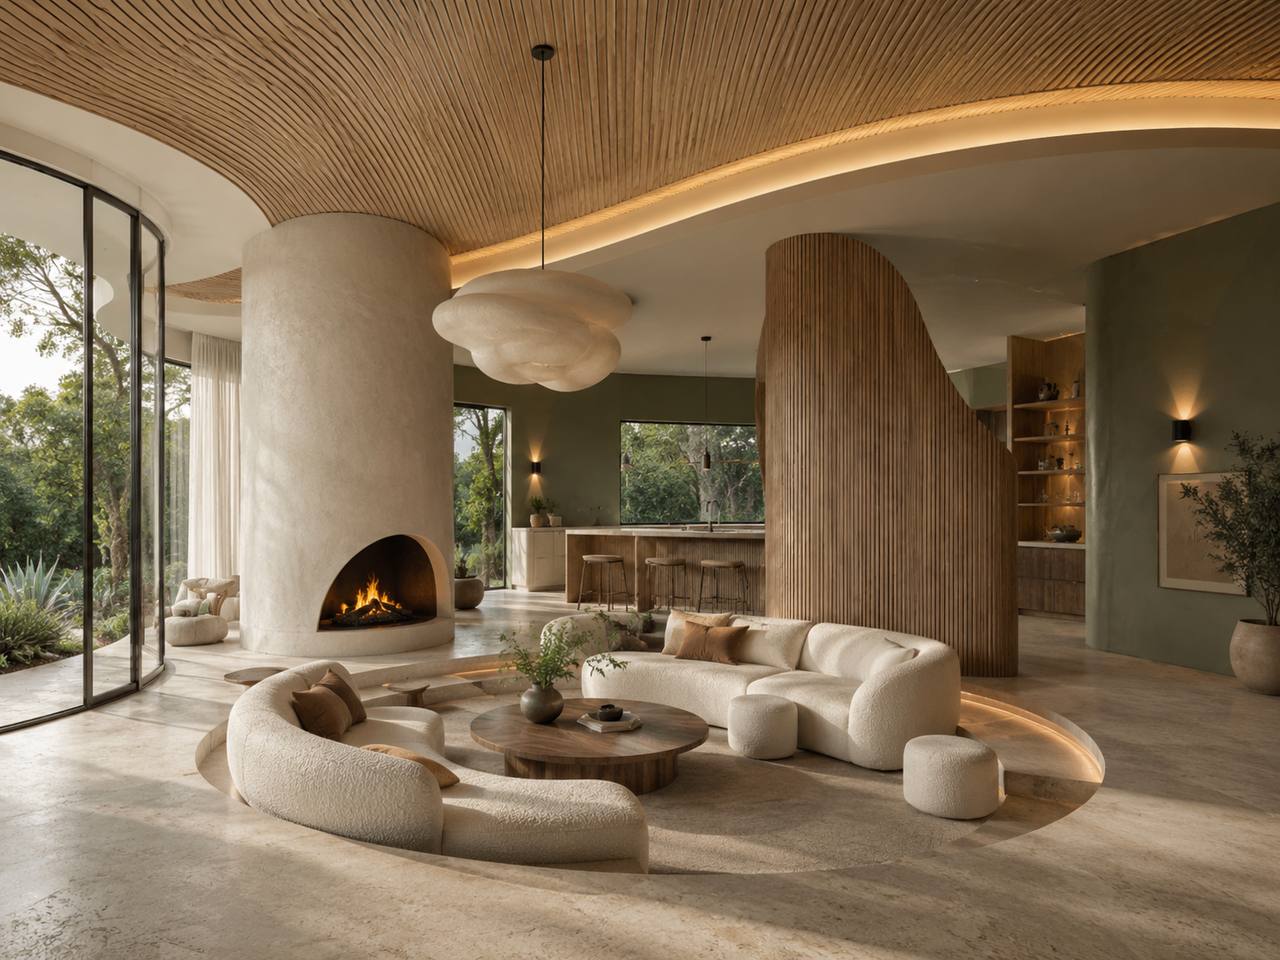
Zone by sound, not just by function. A primary bedroom next to a laundry room, or a home office backing onto a stairwell, will always feel subtly off no matter how well it's decorated, the same way Chavín de Huántar's builders shaped corridors to control what a visitor felt as they moved through. Early floor-plan decisions about what backs onto what matter as much as finishes.
Decouple noisy zones structurally where you can. The Elbphilharmonie's springs are an extreme version of a very buildable idea: resilient channel on shared walls, double drywall with a rubber isolation layer, solid-core doors on media rooms or nurseries. Cheap acoustic wins at the framing stage save expensive regret later.
Sell it as a feeling, not a technical spec. Clients respond to "this room will feel calmer" far more than a number on a spec sheet. The same attention that goes into light and mood, the kind driving the current matte-finish, dusk-blue colour trend, applies just as directly to sound. Quiet, considered rooms are simply more pleasant to sit in for a whole evening, and that's worth more in a client conversation than any rating.
Use the ancient framing as a differentiator. Most residential clients have never heard the word "archaeoacoustics." Positioning a hushed reading nook or a sound-considered primary suite as old design logic, quietly modernised, is a stronger pitch than "we added extra insulation."
Acoustic design isn't just for concert halls and recording studios. It's the invisible layer that makes a beautifully finished home actually feel good to live in, and it's one of the more interesting stories I get to tell a client. If you're planning a residential project and want the room to feel as good as it photographs, book a consultation and we'll talk about what's backing onto what before we talk about finishes.
People also ask
- What is archaeoacoustics?
- Archaeoacoustics is the study of how sound behaved in and around ancient sites, and whether that behaviour was intentional. Researchers measure echo, resonance, and wave interference inside caves, tombs, and monuments, then ask whether builders who had no word for acoustics were shaping stone around a feeling sound could produce. It's a real, if still developing, field that sits between archaeology and physics.
- Did Stonehenge actually cancel sound, or is that theory disputed?
- It's a genuine hypothesis, not settled fact. Researcher Steven Waller proposed that two sound sources inside the stone circle, like two pipers, would create wave-interference dead spots, and that the stones may echo that same effect. He backed it with blindfolded listener experiments and Celtic legends about magic pipers turning into standing stones. It's a compelling read of the evidence, not a proven purpose for the monument.
- What is acoustic architecture?
- Acoustic architecture is designing a space around how it sounds, not only how it looks. That can mean shaping walls and ceilings to diffuse or absorb sound on purpose, like the Elbphilharmonie's 10,000 milled panels, or it can mean the simpler residential version: choosing which surfaces are hard, which are soft, and what backs onto what, so a room doesn't fight the people using it.
- How can I make an open-concept great room feel less echoey?
- Add soft surfaces that break up the hard ones. A large rug, heavy drapery, upholstered furniture, and a wood slat or fabric-wrapped ceiling feature all absorb and scatter sound instead of bouncing it around. Bookshelves and layered art help too. You're not trying to make the room silent, just giving the sound somewhere to land besides straight back at whoever's talking.
- What's the cheapest way to reduce noise between rooms during a renovation?
- Do it at the framing stage, before drywall goes up. Resilient channel on a shared wall, an extra layer of drywall with a rubber isolation layer, and a solid-core door on a nursery or media room all cost little next to fixing the problem later. Floor-plan decisions about what backs onto what (a bedroom against a laundry room, an office against a stairwell) matter just as much, and cost nothing at all.
- Why do bathrooms and kitchens with hard surfaces feel so loud?
- Tile, stone, glass, and polished concrete reflect sound instead of absorbing it, so every footstep, dropped pan, or running tap bounces around the room instead of dying out. It's the same reason a stripped concrete room echoes: nothing in the space is soaking up the sound energy. A textured ceiling, a fabric shower curtain instead of glass, or even a runner rug near a kitchen island takes the edge off without changing the look much.
- Is 'sound zoning' a real design term or just a buzzword?
- It's a genuinely useful way to plan a floor plan, whatever you call it. The idea is to group loud and quiet activities on purpose: keep the laundry room and mechanical spaces away from bedrooms, put the home office somewhere other than against a stairwell, and let open-plan living areas be loud on purpose while a reading nook stays acoustically separate. It's the same logic ancient builders used shaping corridors, just applied to a modern floor plan.