Tools & Planning · June 20, 2026
Interior Design Games and Virtual Room Planners: What Actually Teaches You Anything
Which design games and room planners genuinely teach scale, layout, and furnishing, which are good for styling practice, and which are pure entertainment, plus the workflow I use to plan a real room.
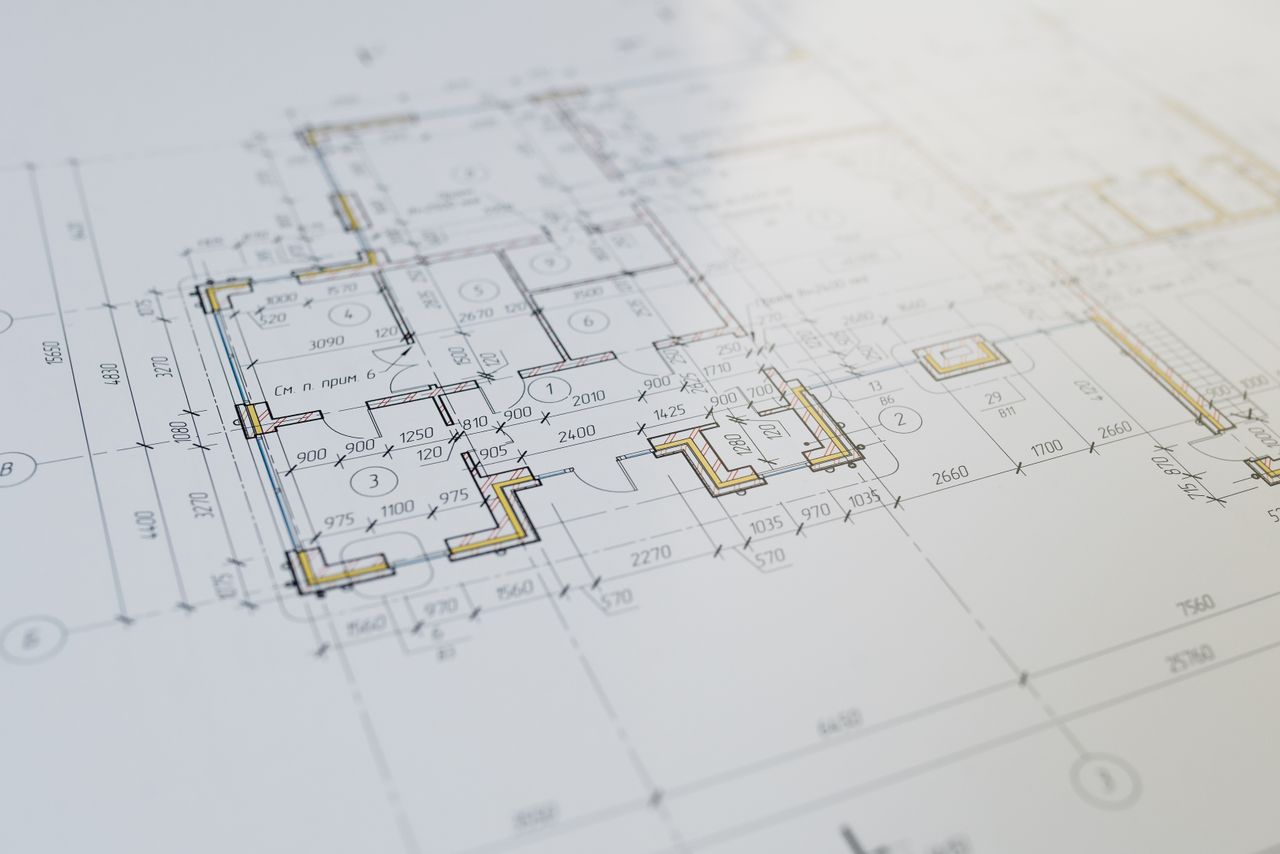
A homeowner told me last spring that she'd "designed" her whole living room on her phone over a weekend. She showed me the screenshots, and they were genuinely lovely. Then I asked what the room measured. She didn't know. She'd been playing a game that hands you a pretty box and scores how you decorate it, no real walls, no real dimensions, nothing she could carry into her actual apartment.
That gap is the whole point of this article. Some games and planners teach you real, transferable skills. Some teach you taste. And a surprising number teach you nothing at all while feeling like they do.
Why I send beginners to games and planners first
Design has two halves: judgement and constraint. Judgement is taste, and that takes years. Constraint is physics, how much floor a sofa eats, how wide a walkway needs to be, whether two people can pass in a kitchen. Constraint you can learn in a weekend, for free, by failing at it in a sandbox where the only cost is your time.
That's the real value here. When you place a king bed in a small bedroom inside a game and suddenly there's no room to open a dresser, you've learned something that transfers directly to your real apartment. The lesson sticks because you made the mistake yourself, not because someone told you a measurement.
So I don't recommend these tools for inspiration. I recommend them for intuition. There's a difference, and most of the bad advice online blurs it.
The best design games, and the ones that just look like design
Let me split this cleanly, because the marketing won't.
Games that actually teach spatial skills
Two earn the recommendation. The Sims 4 has a build mode that makes you lay out rooms, place furniture, and route circulation at scale. You feel, fast, how a sectional dominates a small room or how a badly placed island clogs a kitchen. It won't teach you about real materials or where to buy anything, but for raw spatial intuition it's the best free-ish trainer there is.
House Flipper 2 goes further into renovation logic. You're knocking down walls, planning rooms around plumbing and access, and thinking about how spaces connect. It rewards sensible layout, not just pretty colours. If you want to understand why a wall can't always move, an hour here is more honest than most tutorials.
Games good for styling, useless for layout
Design Home and Redecor sit in the middle. They hand you a fixed room and ask you to furnish and finish it well, then score your choices. As practice for pairing colours, materials, and finishes, they're decent, you get reps at the styling layer. But there is no floor planning here. You can't set true dimensions, move walls, or test a walkway. So they build an eye, not a plan. Use them for taste, never for fit.
Pure fun (please don't mistake these for learning)
Here's where I get blunt. Homescapes, Project Makeover, Love & Pies, Merge Gardens, and Travel Town are not design games. They're match-3 and merge puzzles with a renovation story painted on top. You "design" by solving a level that unlocks a pre-chosen sofa. That's a reward skin, not a decision. Enjoy them on the train, but don't tell yourself you're learning to design a room, because you aren't.
The room planners worth your time
This is where real planning happens. A planner lets you build your actual room to scale, with real measurements, and test layouts before you spend a dollar. Here's how I'd sort the ones I actually open.
| Tool or game | Type | Best for | Skill value |
|---|---|---|---|
| The Sims 4 | Game | Layout and scale intuition | High |
| House Flipper 2 | Game | Renovation and adjacency logic | High |
| Design Home / Redecor | Styling game | Colour and material pairing | Medium (no layout) |
| Homescapes, Project Makeover, Travel Town | Puzzle game | Entertainment only | None |
| Planner 5D | Planner | Fast concepts (free with item caps) | High |
| Floorplanner | Planner | Clean 2D precision | High |
| RoomSketcher | Planner | Pro 2D (renders often paywalled) | High |
| HomeByMe | Planner | Shopping with real IKEA furniture | Medium-high |
| SketchUp | Planner / 3D | Power and detail (steep curve) | High |
| Coohom | Planner | 3D layouts and renders | Medium-high |
| IKEA Place | AR app | Previewing real IKEA items in your room | Medium |
| Magicplan | Measuring app | Measuring rooms with your phone camera | High (for measuring) |
Free and easy to start
Planner 5D is my default suggestion for beginners. It's quick, it's free to begin, and you can rough out a concept in twenty minutes. The catch is item caps on the free tier, so the deeper catalogue costs money. Floorplanner is where I go for clean 2D precision, if you just want an accurate footprint with furniture placed properly, it's hard to beat and gentle to learn.
Planners that connect to real furniture
HomeByMe is the one I point shoppers to, because it includes real IKEA furniture you can drop straight into your plan. That closes the loop between "I designed it" and "I can buy it." On the phone, IKEA Place uses AR to stand a real IKEA piece in your actual room so you can judge its bulk before ordering. Neither replaces a measured plan, but both kill the "it looked smaller online" problem.
When you want more power
RoomSketcher does professional-grade 2D, though good renders usually sit behind a paywall, so don't pick it expecting free photorealism. SketchUp is the most capable of the bunch and the one designers actually use, but it has a real learning curve, plan to lose a weekend before it feels natural. Coohom sits between, with solid 3D layouts and rendering. For measuring, Magicplan lets you walk a room with your phone camera and get a usable floor plan, which is a genuinely good first step.
A quick note on AI. Tools like RoomGPT restyle a photo of your room and are great for finding a mood. They do not measure anything or respect your real dimensions, so never plan a layout from one. I go deep on those in my comparison of the best AI interior design tools, and the bigger picture lives in the 2026 AI design tools and trends guide.
How to plan a real room with these tools
The tools only help if you use them in the right order. Here's the workflow I'd actually follow.
Measure first. Before you open anything, record length, width, ceiling height, window and door positions, outlets, vents, and radiators. Use Magicplan if you want speed, or a tape measure and your phone notes if you don't. Every fit disaster I've cleaned up started with a skipped measurement.
Then sandbox. Build the room to scale in Planner 5D or Floorplanner and test layouts. Try the furniture you're considering. Walk the walkways in your head and check the clearances. This is where you find out the sofa you love leaves no path to the window.
Then chase the mood. Only now do you bring in styling games, IKEA Place, or an AI restyler, to settle palette, finishes, and feeling, on top of a plan you already know fits. Mood last, never first.
The order is measure, sandbox, mood. People do it backwards, fall for a render, and then try to force their real room to match it. That's how money gets wasted.
If you want to see what this looks like resolved at a professional level, the layout discipline behind a project like Casa Lumière started with the same boring step: measurements before anything pretty. The rest of our portfolio follows the same rule.
The mistakes I see people make
A few transferable lessons show up over and over, and the games and planners are the cheapest place to learn them. A king bed eats a small room, full stop, once you account for nightstands and a path to the closet, it's bigger than people think. Walkways want roughly 90 cm of clearance, or the space feels mean even when it photographs well. A kitchen island needs room to pass on every side it's used from, not just the front. And measure first, always, because a planner built on guessed numbers is just a prettier guess.
The other recurring trap is treating a styling game or an AI render as a plan. They aren't. They're the fun part you earn after the layout works. If you're staring at a real room and want to skip straight to decisions instead of starting from zero, that's exactly what a consultation is for, bring your measurements and we work from your actual constraints.
People also ask
- Are interior design games good for learning real design skills?
- Some are. The Sims 4 and House Flipper 2 make you build at scale, place furniture, and deal with renovation logic, so you learn how much room a bed or island eats. Match-3 games dressed up as design — Homescapes, Project Makeover, Travel Town — teach you nothing about space. Design Home and Redecor help with styling and colour pairing but skip floor planning entirely.
- What is the best free room planner?
- Planner 5D is the fastest for free concepts, though it caps free items. Floorplanner is excellent for clean 2D precision. HomeByMe is worth it if you want to drop real IKEA furniture into a layout. For phone-based work, Magicplan measures rooms with your camera and IKEA Place lets you preview real IKEA items in your room with AR. Pick by the job, not the brand.
- What is the difference between a design game and a room planner?
- A game rewards you for finishing levels, so its 'design' is scored against someone else's taste or hidden in a puzzle. A planner is a tool — Planner 5D, Floorplanner, SketchUp, RoomSketcher — that lets you build your actual room to scale with real dimensions. Games are a sandbox for intuition. Planners are where you test a real layout before buying anything.
- Is Design Home worth playing if I want to learn design?
- For styling and colour, yes; for spatial planning, no. Design Home and Redecor give you a fixed room and ask you to furnish it well, which is good practice for pairing materials, finishes, and palettes. Neither lets you move walls, set true dimensions, or plan walkways, so you won't learn scale or adjacency from them. Treat them as taste practice, not layout practice.
- Can I plan a real room using a free app?
- Yes, if you measure first. Record length, width, ceiling height, window and door positions, outlets, and vents. Then build the room to scale in Planner 5D or Floorplanner and test furniture and walkways. Use IKEA Place or RoomGPT only for mood afterward. The order matters — accurate measurements before any render prevents almost every fit mistake people make.
- Does The Sims actually teach interior design?
- More than people expect. Build mode in The Sims 4 forces you to lay out rooms, fit furniture, and route circulation, so you feel viscerally how a king bed swallows a small bedroom or how a tight walkway annoys everyone. It won't teach material knowledge or real product sourcing, but as a free way to build spatial intuition, an evening in build mode beats most tutorials.
- What about AI room design tools like RoomGPT?
- RoomGPT and similar tools restyle a photo of your room and are great for finding a mood or direction fast. They do not measure your space or respect real dimensions, so never plan a layout or buy furniture from one. Use them after you've sorted the floor plan in a real planner. I cover the AI options in depth in a separate article linked below.
- Which room planner is best for beginners?
- Start with Planner 5D or Floorplanner. Both are quick to learn, free to begin, and let you build a room to scale without a steep curve. Save SketchUp for when you want more power and are willing to spend a weekend learning it. For renderings, expect paywalls in tools like RoomSketcher, so don't choose a planner for its free render promises alone.
- What is the most common mistake people make with planning tools?
- Skipping the tape measure and falling in love with a render. People build a gorgeous room in a planner using guessed dimensions, then buy furniture that doesn't fit. Other classics: ignoring walkway clearance (you want roughly 90 cm), placing a kitchen island with no room to pass it, and pushing everything against the walls. Measure first, then sandbox, then chase the mood.