Toronto · Retail
Retail Interior Design in Toronto
A store has a few seconds to make someone walk in and a few minutes to make them buy. The layout, the light, and the fixtures do most of that work.
Plan My Store →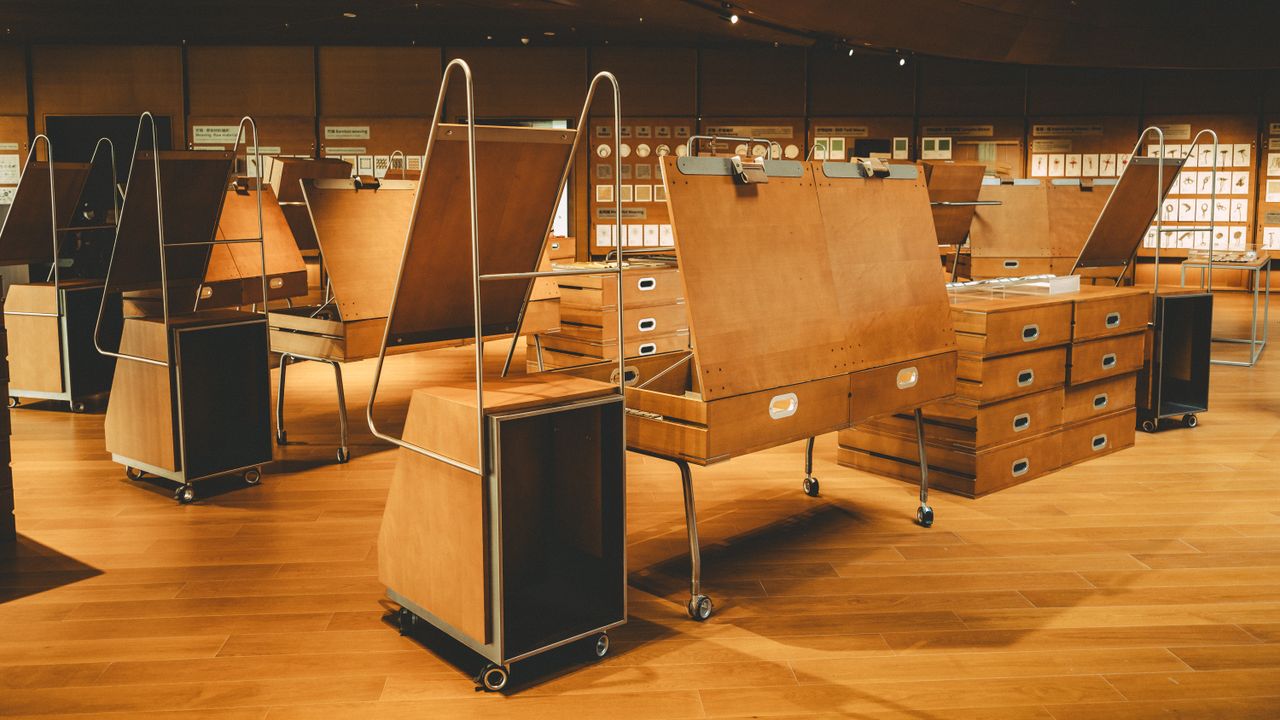
Built to sell
A good shop interior guides people without them noticing. It draws them in from the street, slows them down where the margin is, and makes the cash desk easy to find.
We design independent shops, boutiques, and showrooms: the kind of retail that lines Queen West, Ossington, and the Junction. Our commercial portfolio is concept work rather than completed Toronto stores, and we are upfront about that.
The result has to work for staff too: storage, stock replenishment, and a place to wrap a parcel.
The layout
Keep the first few metres inside the door clear. People need a moment to adjust before they notice product, so anything placed right at the entrance gets walked past.
Retail planners often work on the assumption that shoppers drift right after the door. Test it against your own entrance, then give people a reason to walk to the back of the store.
Fixture heights matter. Low tables in the middle keep sight lines open to the back. Taller fixtures go on the walls. Leave room for two people to pass, and for a stroller or wheelchair.
Lighting and display
General light gets people around the store; accent light sells the product. Track lighting lets you re-aim when displays change. Colour rendering matters — high-CRI lamps show fabric, food, and skin accurately.
Fitting rooms deserve more attention than they usually get. Flattering light from the front and sides, a hook, a place to sit, and room to step back from the mirror.
The window display is your advertising. Plan for lighting and power in the window, and a back panel that can change with the season.
Toronto specifics
Mall and shopping centre landlords have tenant design criteria: rules on storefronts, signage, materials, and approvals. Street-front retail has fewer rules but older buildings: uneven floors, limited power, and heritage restrictions in some areas.
Most retail fit-outs need a City of Toronto building permit, and new exterior signs need a sign permit under the City's sign bylaw. The Ontario Building Code's barrier-free rules shape the entrance, aisle widths, and any customer washroom. AODA's customer service standard governs how the store serves people with disabilities, not the dimensions.
What a retail project covers
Fixture design
Display tables, shelving, and cash desk designed for your product and how often it changes.
Lighting plan
General and accent lighting on track, with high-CRI lamps that show the product properly.
Brand and finishes
Materials and colours that carry your brand and survive daily foot traffic.
Window display
A window planned with power, light, and a backdrop that can change each season.
Landlord and permit drawings
Drawings prepared to the landlord's tenant criteria and the City's permit requirements.
Retail questions, answered
How much does retail interior design cost in Toronto?
Our commercial fee is 6% to 13% of construction and fixtures with a $32,500 minimum (Toronto market: 10% to 20%, often a $50,000 minimum). Below roughly $250,000 of construction, that minimum is what you pay, which is a lot for a small shop. For a small store, a few hours of layout and fixture advice at $55 to $145 an hour is often the better fit.
How long does a retail fit-out take?
Design and drawings typically take six to ten weeks. Landlord approval and permits add time. Construction for a small shop is often six to twelve weeks; custom fixtures need their own lead time.
Do I need a permit to fit out a shop in Toronto?
Most fit-outs that change walls, plumbing, or electrical need a building permit. Exterior signs need a sign permit. Mall landlords have their own approval process on top.
How do I make a small shop feel bigger?
Keep the centre low and open so people can see to the back, put taller fixtures on the walls, use consistent lighting, and edit the stock on display. A crowded small shop feels smaller than it is.
Can you work within a mall's design criteria?
Yes. We read the landlord's tenant criteria at the start and design to them, so approvals go through without rework.
Have you completed retail stores in Toronto?
Not yet; our commercial portfolio is concept work, and each project says so. What we can show you is how we would plan your store, before you commit to anything.
Small shop or flagship?
Tell us the size of the space, what you sell, and your build budget. Below roughly $250,000 of construction our commercial minimum rarely makes sense, so we will suggest hourly layout advice instead. We reply within two working days.
yivgalenko@gmail.com·Toronto & Los Angeles