Toronto · Living rooms
Living Room Interior Design in Toronto
Most living rooms that feel wrong have nothing wrong with the furniture. The sofa is facing the wrong thing, the rug is too small, and every light in the room is on the ceiling.
Plan My Living Room →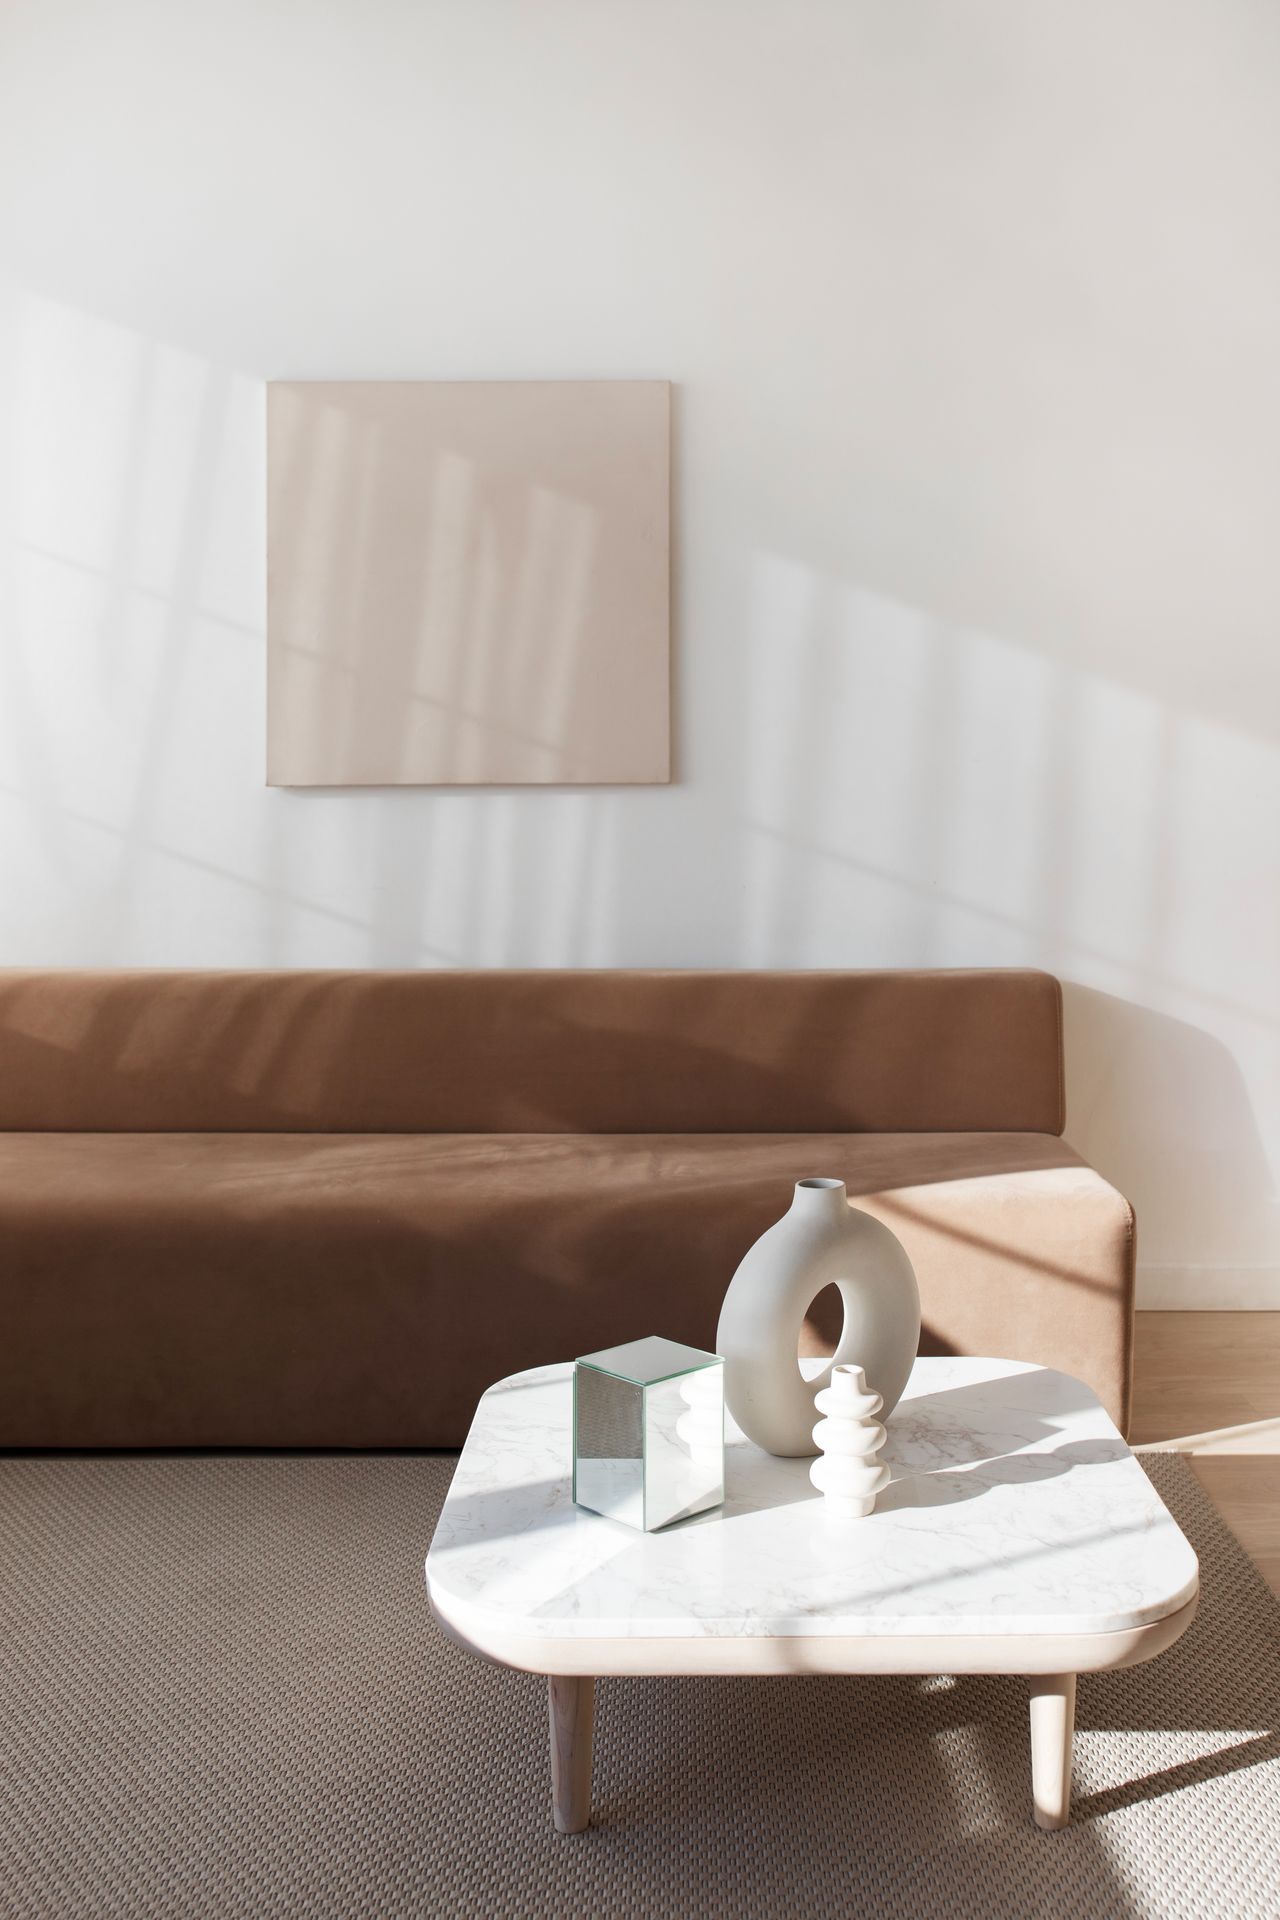
Start with what the room is for
A living room in Toronto does four or five jobs at once. Television, guests, a child's homework, a dog, and in a lot of condos the dining table as well. The plan has to decide which of those wins when they collide, because they will.
So the first question is never about colour. It is what you actually do in there on a Tuesday night, and how many people are doing it. The answer sets where the sofa goes, and the sofa sets almost everything else.
After that comes the part people skip: measuring. Not just the room. The elevator, the stairwell turn in a semi, the front door with its trim on. A sofa that cannot get in is the most common expensive mistake we hear about.
Layout before anything is bought
Pick one focal point. A fireplace and a television on different walls is the classic Toronto problem in older houses, and splitting the seating between them leaves both half-used. Either the TV goes over or beside the fireplace, or one of them gets demoted to a corner.
Leave walkways that are actually walkable. Around 900mm for a main route through the room, less for a gap nobody passes through often. Coffee tables sit 400mm to 450mm from the sofa — close enough to reach a mug, far enough to get your knees past.
The rug is bigger than you think. At minimum the front legs of every seat should sit on it. In most living rooms that means 2.4m by 3m or larger, and the 1.5m by 2.1m rug people buy first ends up floating in the middle like a bath mat.
Light is half the room
Overhead light flattens a living room. A single ceiling fixture on a switch by the door is what most Toronto rentals and new condos come with, and it is why so many of them feel like waiting rooms after sunset.
We plan three layers: ambient light bounced off a wall or ceiling, task light where someone reads, and a few low points — a lamp, a lit shelf — that give the room depth. Each layer on its own dimmer. If there is renovation happening anyway, add floor outlets under the sofa position so lamps do not need cords running across the room.
Condos with concrete ceilings cannot take new pot lights without a dropped bulkhead. That changes the plan, and it is cheaper to know in week one.
Toronto rooms specifically
Semis and row houses here are often 4.5m to 5.5m wide, with the living room at the front and a radiator or a stair in the way. Narrow rooms work better with furniture against the long walls and nothing floating in the middle, or with a single sofa turned to break the room into a sitting zone and a passage.
Condo living rooms are usually one end of an open living-dining space with a window wall. The trick is defining two rooms in one without a wall: a rug and a light over each, and the sofa back doing the job of a partition.
What a living room project covers
Measured furniture plan
Every piece drawn to size, with walkways, door swings, and the route the sofa takes to get in.
Lighting plan
Ambient, task, and accent light on separate dimmers, with outlets placed where the lamps will actually sit.
Media and storage
Where the TV, speakers, and cables go, and enough closed storage that the room can be tidied in five minutes.
Colour and finishes
Walls, window treatments, and textiles chosen in the room's own light, including a grey February afternoon.
Toronto work
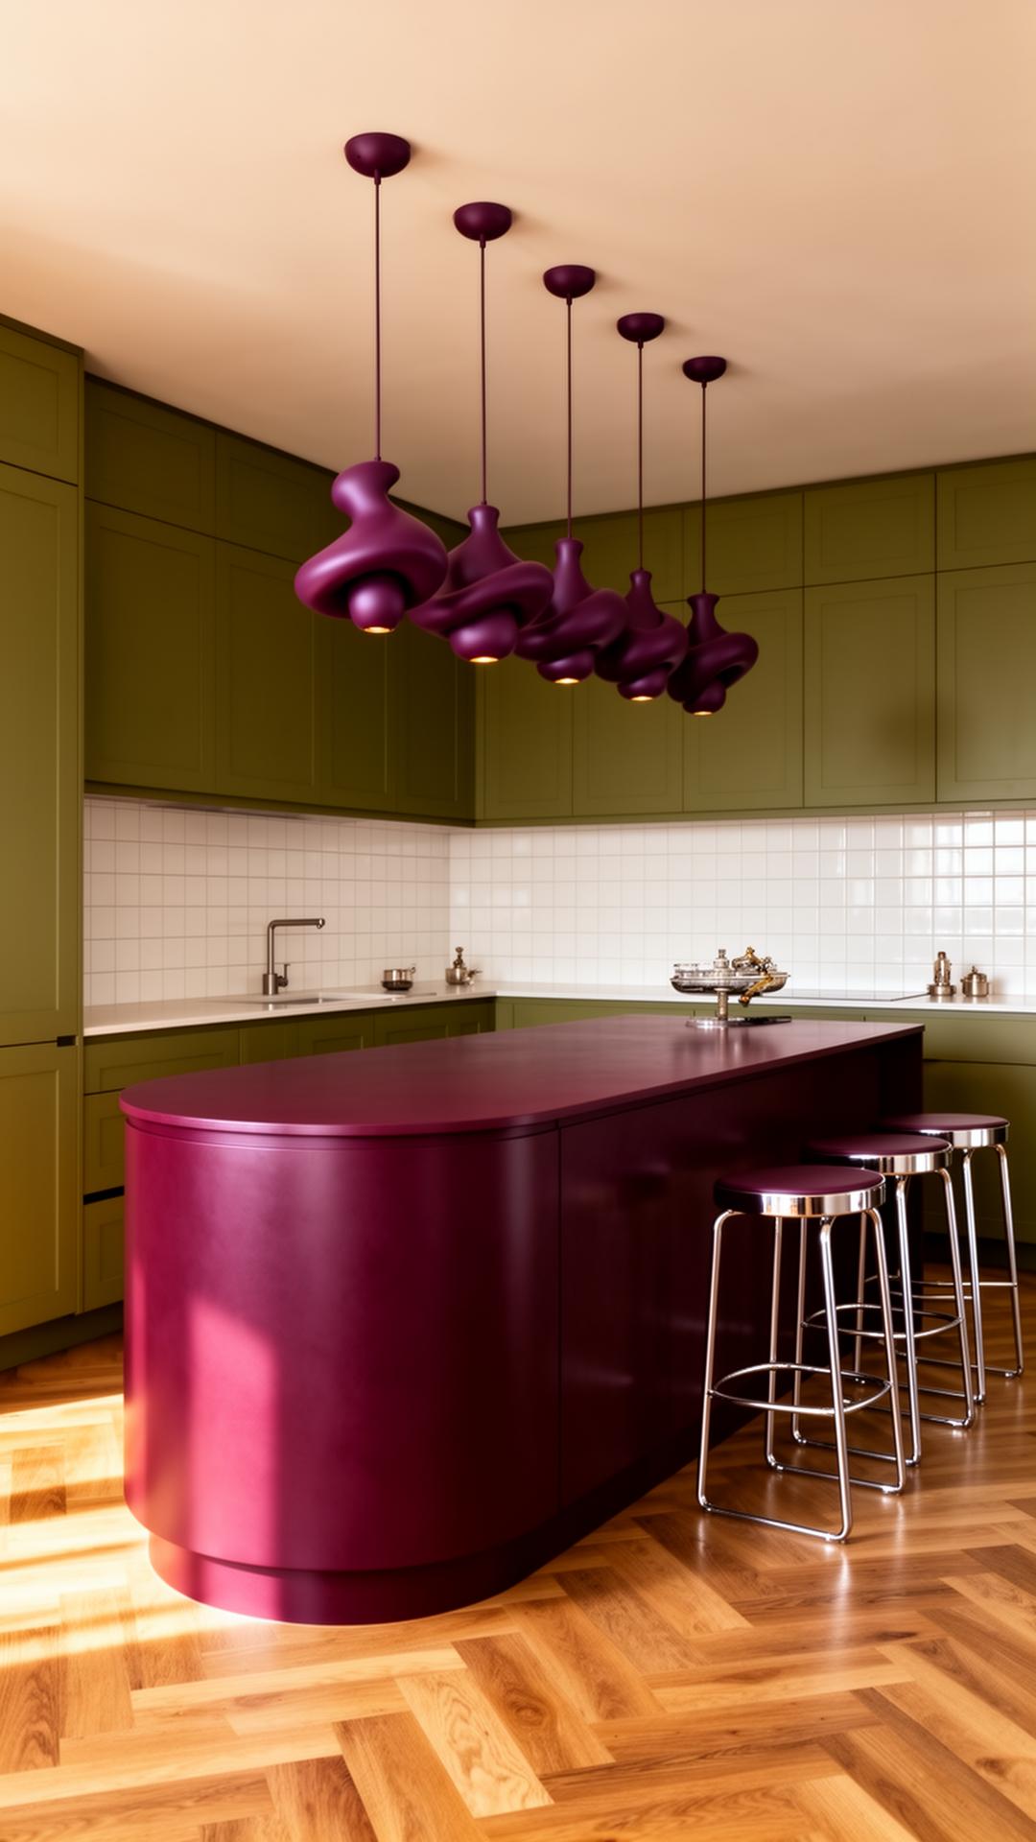
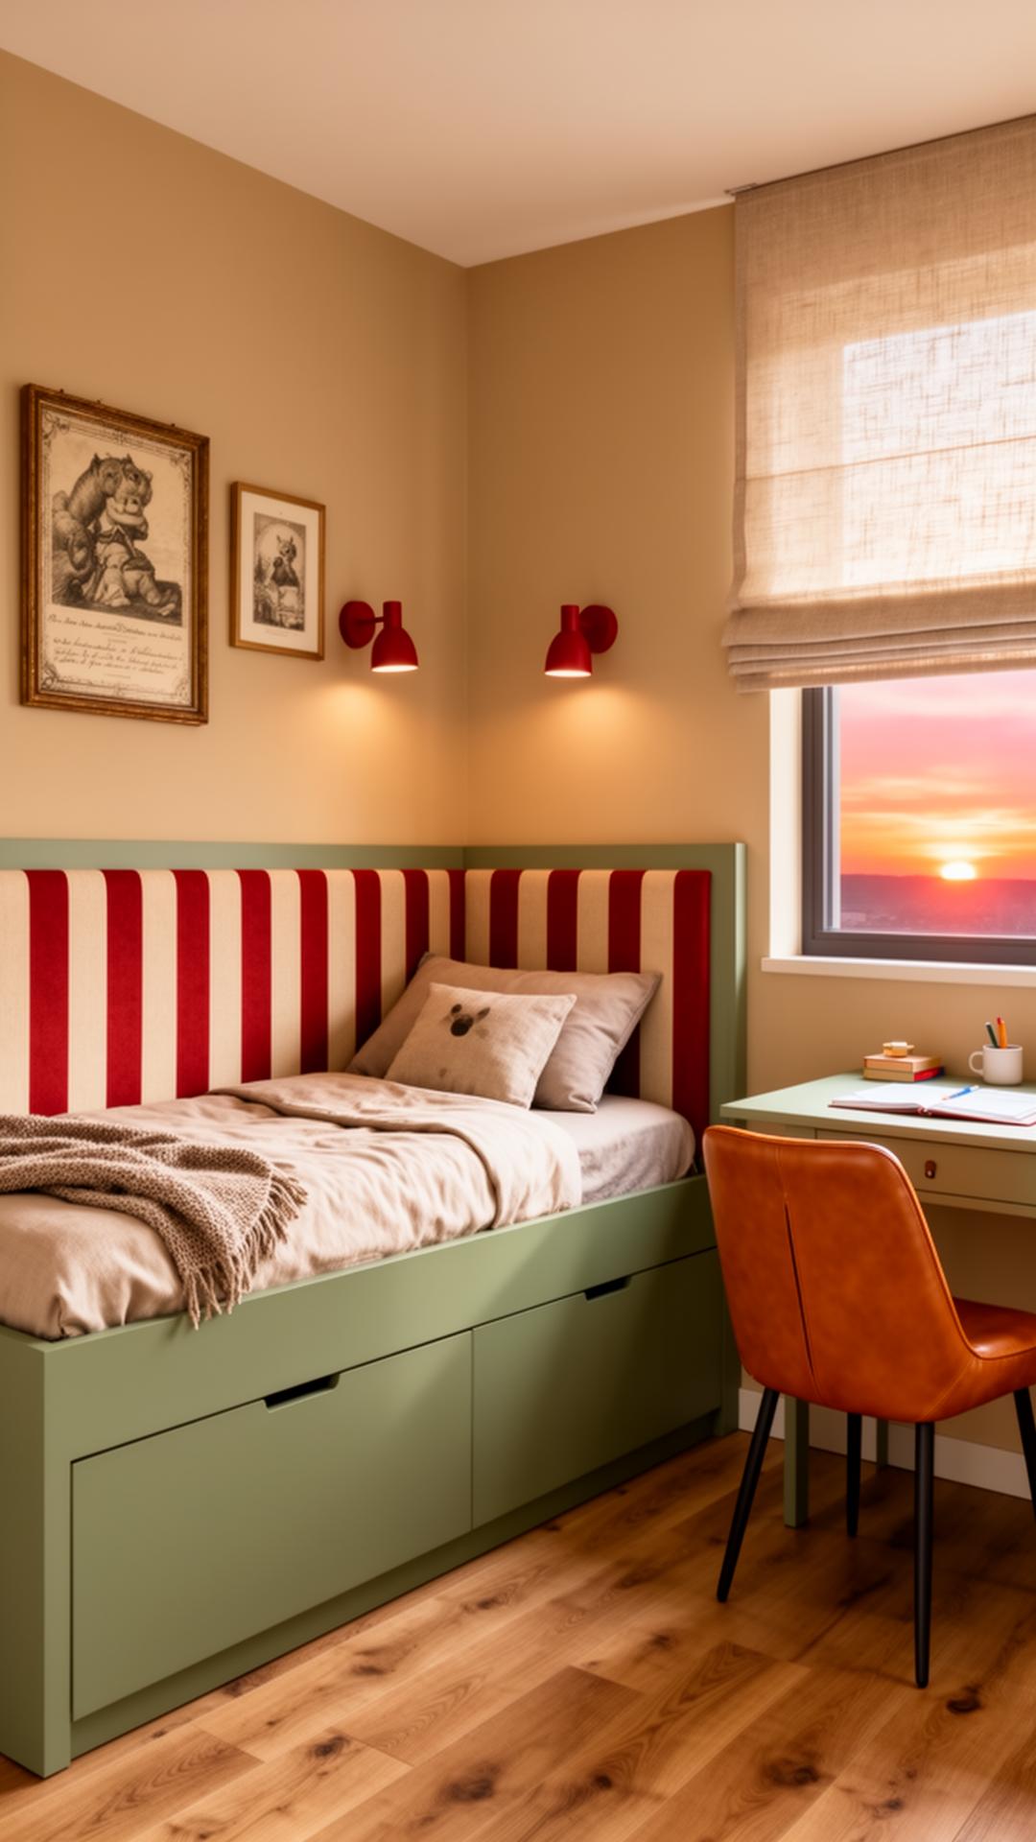
Concept studies from the Toronto side of the studio, labelled for what they are.
Living room questions, answered
How much does it cost to design a living room in Toronto?
A single room refresh with styling and sourcing and no construction runs $1,500 to $5,000 in design fees in the 2026 Toronto market. YaDesign charges $975 to $3,250 for the same scope. Furniture, rugs, and lighting are a separate budget, and in a living room they are usually the bigger number.
Can you work with furniture I already own?
Yes, and most projects do. We measure what you have, decide what stays, and plan around it. Keeping a good sofa and replacing the rug and the lighting often changes the room more than replacing the sofa would.
How do I fit a TV and a fireplace in the same room?
Either stack them on one wall, with the TV mounted high enough to clear the mantel and a tilt bracket to bring the angle back down, or put them on adjacent walls and angle the main seating between the two. Opposite walls almost never work.
What size rug do I need?
Big enough that the front legs of every seat sit on it. For a typical living room that is 2.4m by 3m (8 by 10 feet) or larger. A rug that only fits under the coffee table makes the room look smaller, not larger.
How long does a living room project take?
Design is usually two to four weeks. The rest depends on lead times: stock furniture can arrive in a couple of weeks, while custom upholstery is commonly ten to fourteen weeks. We plan the order so the long-lead pieces go in first.
Do you design living rooms in condos?
Yes. Condo living rooms have their own constraints: concrete ceilings, a single window wall, and an elevator that limits what fits. Our condo page covers those in more detail.
Tell us what the room has to do
Use the form to describe the room, its rough size, and what is not working. We reply within two working days and ask for photos by email if we need them. Most living rooms fit our single-room fee of $975 to $3,250.
yivgalenko@gmail.com·Toronto & Los Angeles