Toronto · Townhouses
Townhouse Interior Design in Toronto
A Toronto townhouse is a house stood on its end. Every floor is narrow, the stair takes a quarter of it, and you spend your day going up and down to get anywhere.
Plan My Townhouse →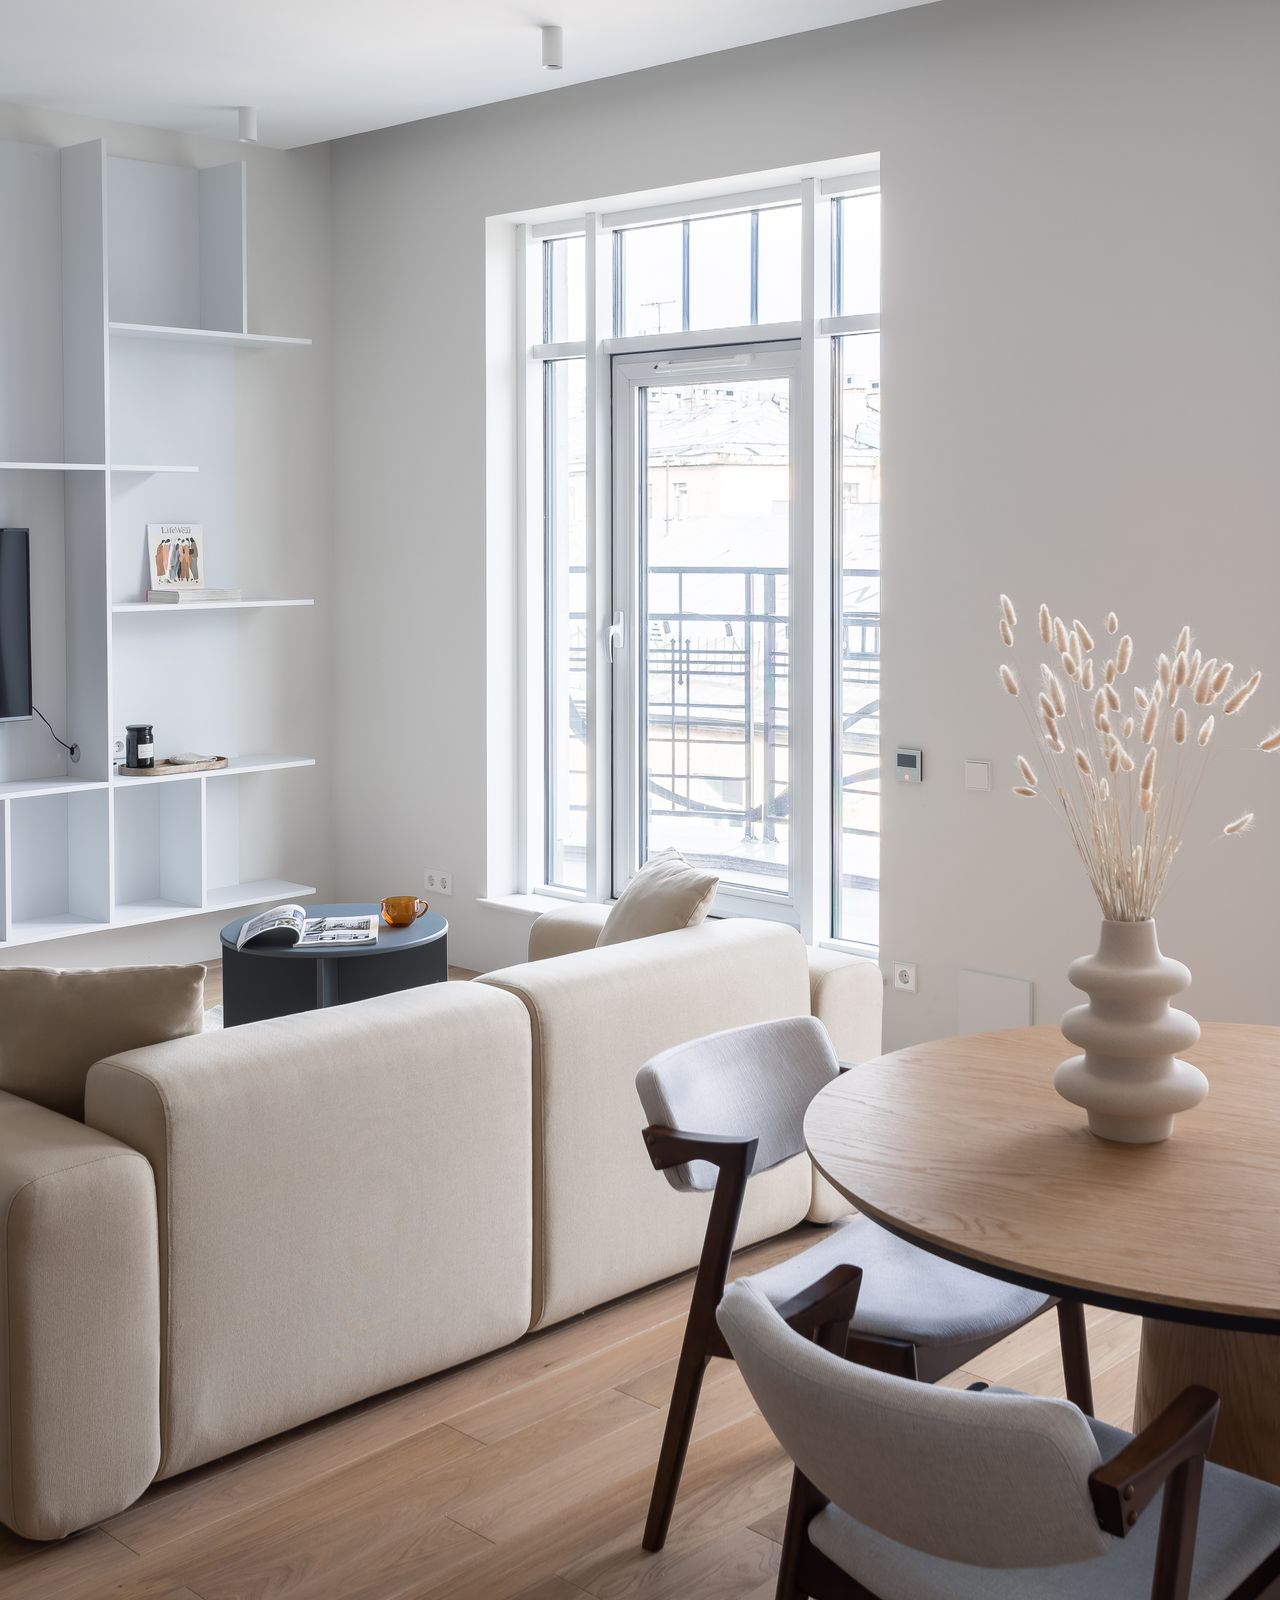
Designing vertically
Freehold towns, stacked towns, and back-to-backs make up a lot of what has been built in Toronto and the inner suburbs over the last twenty years. They are often 4m to 6m wide, three or four storeys, with one room per floor and very little storage.
The design problem is not any single room. It is how the floors relate: where the stuff goes, where the light comes from, and how to make four small floors feel like a house instead of four apartments stacked up.
We plan the whole house as one, then work floor by floor.
The stair is the spine
In most townhouses the stair is the one element you see on every floor. Treat it as a feature, not a leftover: a consistent finish on treads and railings, a light down the full height, and art or storage along the walls.
Open risers or a glass guard can bring light from upper floors down to the middle of the house, which is often the darkest part. Changes to stairs and guards need to meet Ontario Building Code rules on height and openings, so they are drawn properly before anything is ordered.
Narrow floor plates
With one room per floor, every room is also a hallway. Keep a clear walking route along one side and place furniture along the other. Long, low pieces work better than deep ones.
The main floor is usually a kitchen, dining, and living space in one long line. Defining zones with rugs and lighting, rather than with furniture, keeps it open. A round dining table is easier to walk around in a narrow room than a rectangle.
Light from front and back only means the middle is dim. Pale floors, mirrors opposite windows, and good artificial light in the centre of each floor help.
Storage on every level
Many townhouses have no attic, a small basement or none, and small closets. Built-in storage under stairs, along landings, and in the entry is where most of the gain is.
Plan storage by floor: coats and shoes at the door, cleaning supplies near the kitchen, linens upstairs. Carrying everything up and down two flights is what makes townhouses feel cluttered.
Stacked towns also come with condo rules. Most need board approval before any work, and some restrict flooring types for sound. We check before we draw.
What a townhouse project covers
Whole-house plan
Every floor planned together so storage, light, and finishes make sense across levels.
Stair and landing design
Finishes, lighting, and storage for the part of the house you pass through most.
Narrow-room layouts
Furniture plans that keep a clear route and make a long room feel like more than a corridor.
Lighting plan
Light planned for the dark middle of each floor and for the stair top to bottom.
Condo board paperwork
For stacked and condo towns, the drawings and specs boards ask for before approving work.
Toronto work
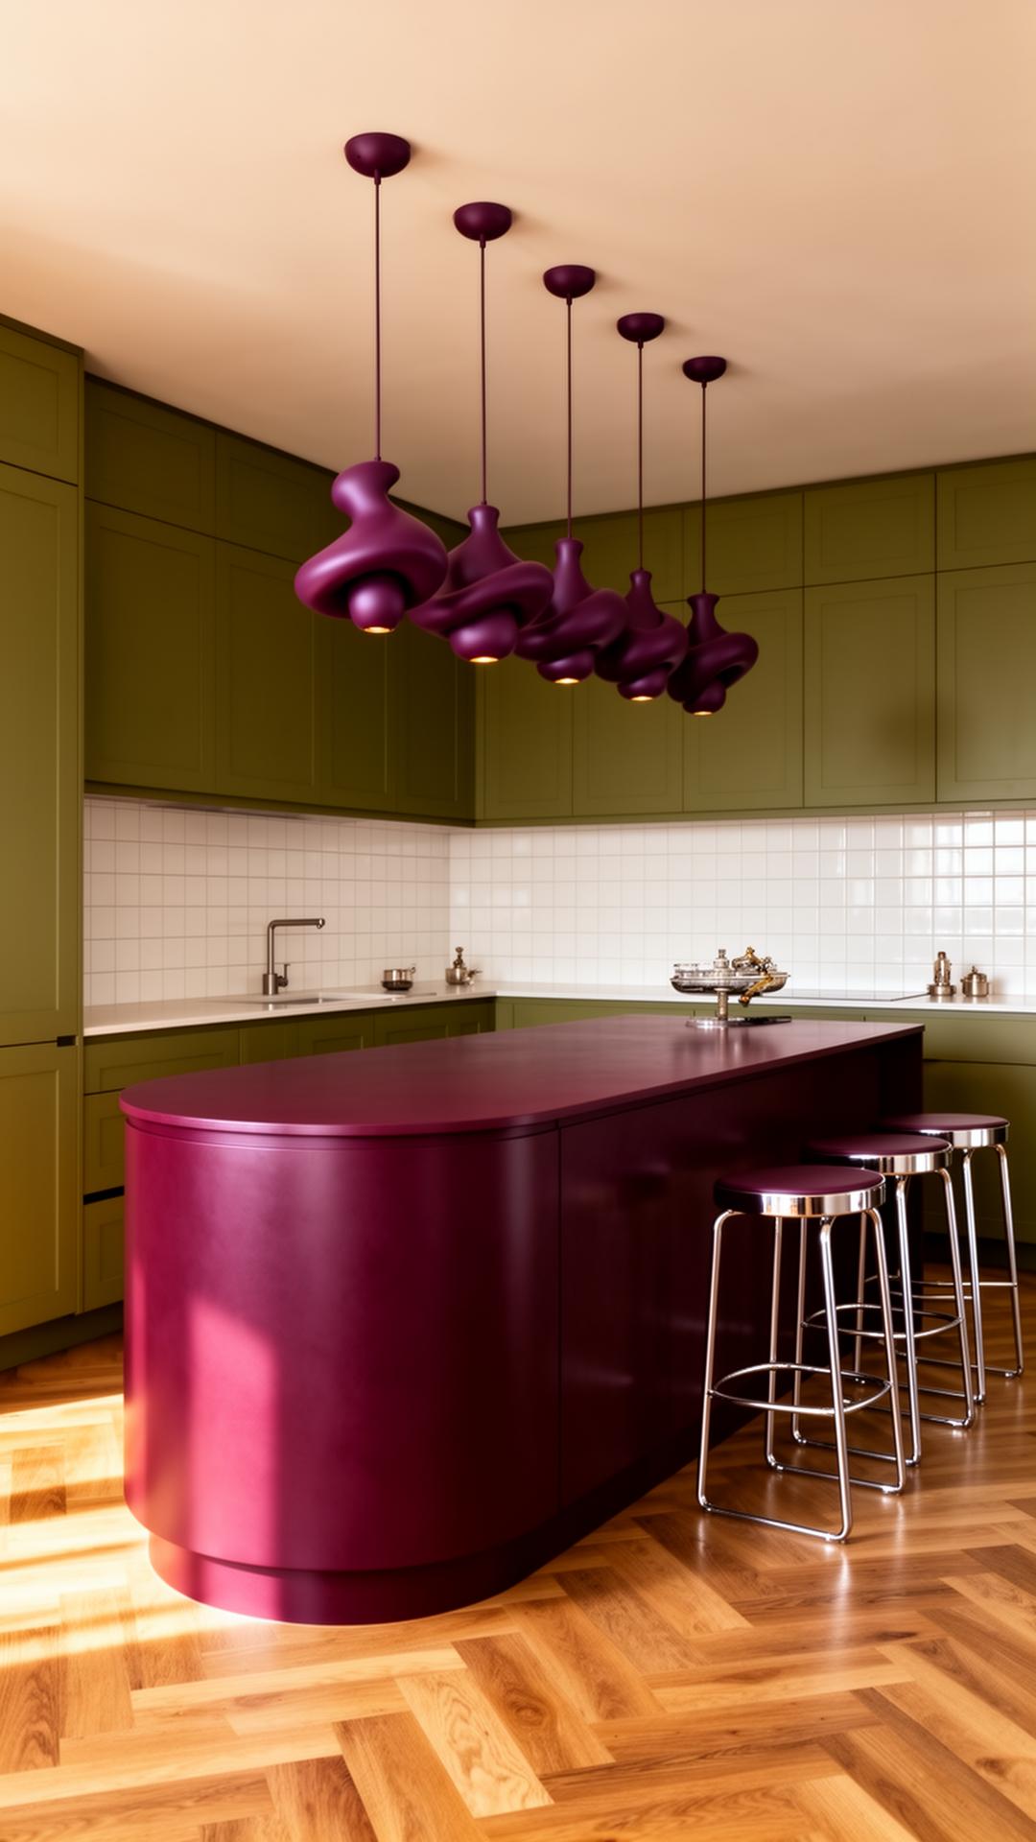
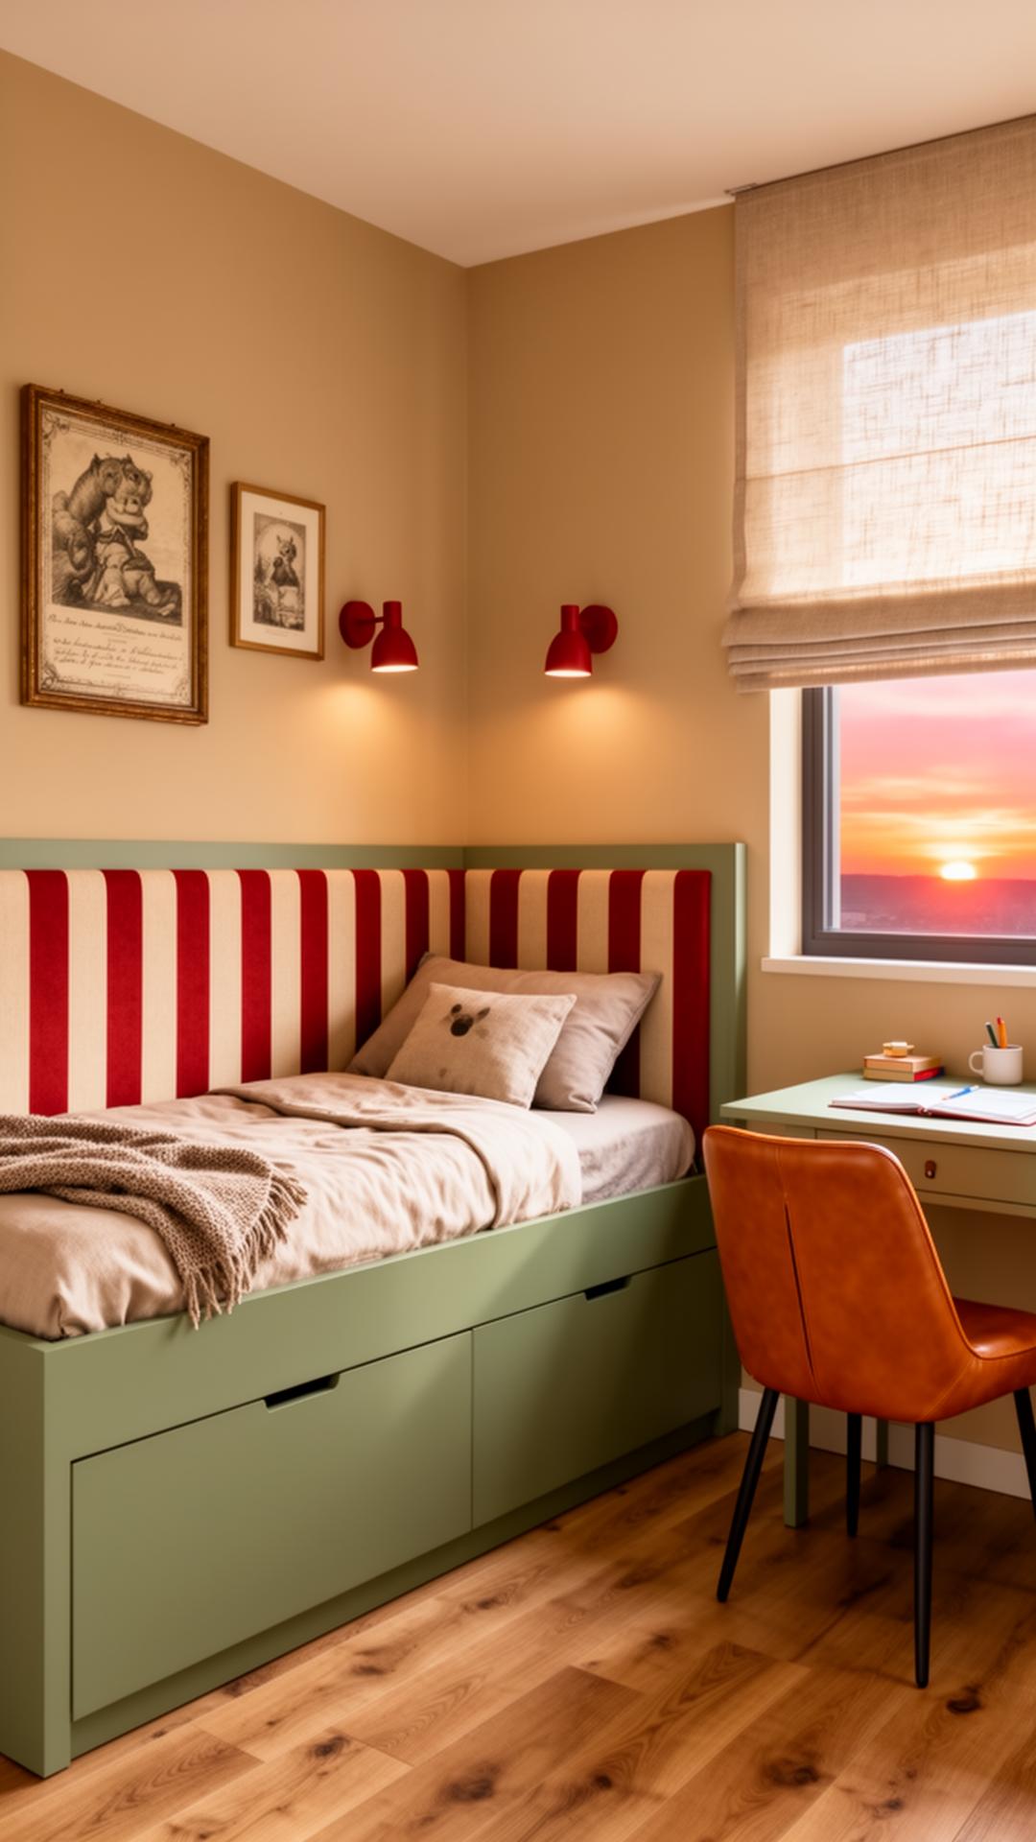
Concept studies from the Toronto side of the studio, labelled for what they are.
Townhouse questions, answered
How do you make a narrow townhouse feel bigger?
Keep a clear route on one side of each floor, use long low furniture, light the middle of the house, and use built-in storage so surfaces stay clear. Consistent flooring and colour across floors also makes the house read as one space.
How much does townhouse interior design cost in Toronto?
For a whole townhouse, design fees fall in the whole-home range on our Toronto cost page: $9,750 to $39,000 or more with YaDesign, against $15,000 to $60,000 or more in the wider market. Single floors or rooms are priced per room.
Can I change the stair in my townhouse?
Often you can refinish treads, replace railings, and change guards. Moving the stair is rarely practical. Any change to guards or railings needs to meet Ontario Building Code height and opening rules, and stacked towns usually need board approval.
Do I need condo board approval for a stacked townhouse renovation?
Almost always. Stacked and back-to-back towns are usually condominium corporations, with rules on flooring, plumbing, and work hours similar to a condo tower. We prepare the drawings boards ask for.
What is the best layout for a long, narrow main floor?
Kitchen at one end, living at the other, dining in the middle where the light is weakest — lit with a good pendant. A round table and a rug under each zone keep it open while still reading as three rooms.
How long does a townhouse project take?
Design for a whole house usually takes six to ten weeks. With built-in millwork, add eight to twelve weeks of shop time. Furnishing only can be done in a few months.
Plan every floor together
Tell us how many levels you have, what is not working, and whether it is a freehold or a stacked town. We reply within two working days and ask for the floor plans by email.
yivgalenko@gmail.com·Toronto & Los Angeles