Toronto · Basements
Basement Interior Design in Toronto
A good basement is designed from the problems up: water, ceiling height, light, and the ducts running exactly where the sofa wants to go. Get those right and it becomes the room the family actually uses.
Ask About My Basement →
Most Toronto basements were never meant to be lived in
A large share of Toronto houses were built with basements for coal, laundry, and storage. Ceilings around 2m, a window or two at grade, and walls that were never insulated. Turning that into living space is very doable. It just has to be planned in the right order.
Water comes first, then the ceiling, then the light. Furniture and finishes come last, and they are the easy part.
We draw the plan, coordinate with your contractor, and pick finishes that will survive a basement. If you do not have a contractor yet, we can work alongside the one you choose.
Water, before anything else
Finishing over a damp wall traps the moisture behind drywall, and you find out a year later from the smell. Before any design work, look for efflorescence on the foundation, staining at the base of the walls, and what happens to the floor after a heavy rain.
The City of Toronto runs a basement flooding protection subsidy that covers part of the cost of a backwater valve and a sump pump. Eligible homeowners anywhere in the city can apply, and the work is far easier before the walls are closed in.
For finishes, pick things that tolerate damp: luxury vinyl plank or porcelain tile over a dimpled membrane rather than solid hardwood, mould-resistant board in the bathroom, and no carpet glued directly to the slab.
Ceiling height and light
Low ceilings are the defining basement problem. Ducts and beams usually hang lower than the joists, so we map them first and plan the rooms around them — a bulkhead over the hallway is fine, a bulkhead across the middle of the family room is not.
Underpinning or lowering the floor adds real height, at real cost. It needs an engineer and a permit and is usually the largest single line in a basement budget. Sometimes it is worth it. Often a smarter layout is.
With little daylight, lighting has to do more work. Slim LED pot lights between joists, wall lights to lift the eye, and warm colour temperature — 2700K — so the room does not feel like an office. Pale walls help, but a mid-tone with warm light often feels less like a cellar than stark white.
Secondary suites
Toronto allows a secondary suite in most houses, and many owners finish the basement to rent it out. A legal suite is a different job from a rec room. It needs a building permit, fire separation between units, interconnected smoke and carbon monoxide alarms, and minimum ceiling heights and egress windows under the Ontario Building Code.
Design for a rental is also different. Durable, easy-to-clean finishes, a small but complete kitchen, laundry, and a layout that feels larger than it is. We plan it so a tenant wants to stay, which is cheaper than turnover.
What a basement project covers
Existing-conditions survey
Ceiling heights, duct and beam runs, window sizes, and signs of water, measured before the plan.
Layout
Rooms placed around the bulkheads, the stair, and the mechanical room, not in spite of them.
Lighting plan
Pot lights, wall lights, and dimmers planned for a room with little or no daylight.
Basement-safe finishes
Flooring, wall board, and fabrics that tolerate humidity and a minor leak.
Toronto work
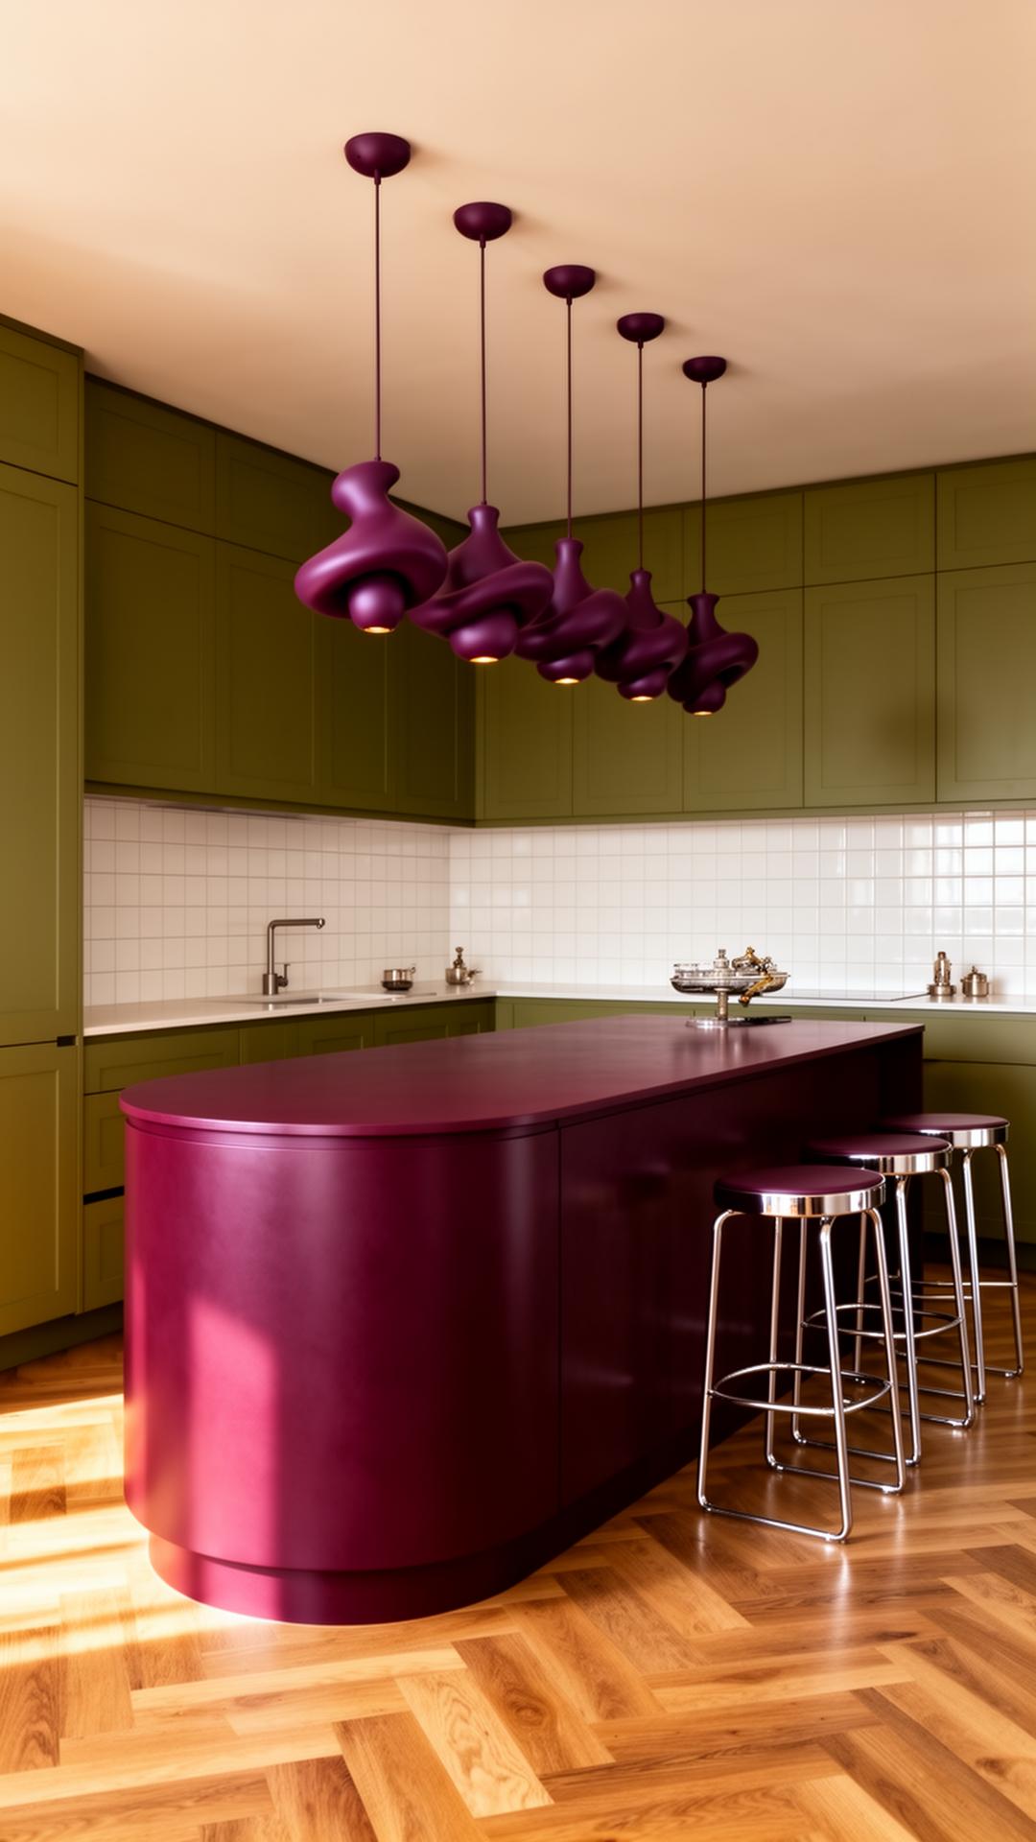
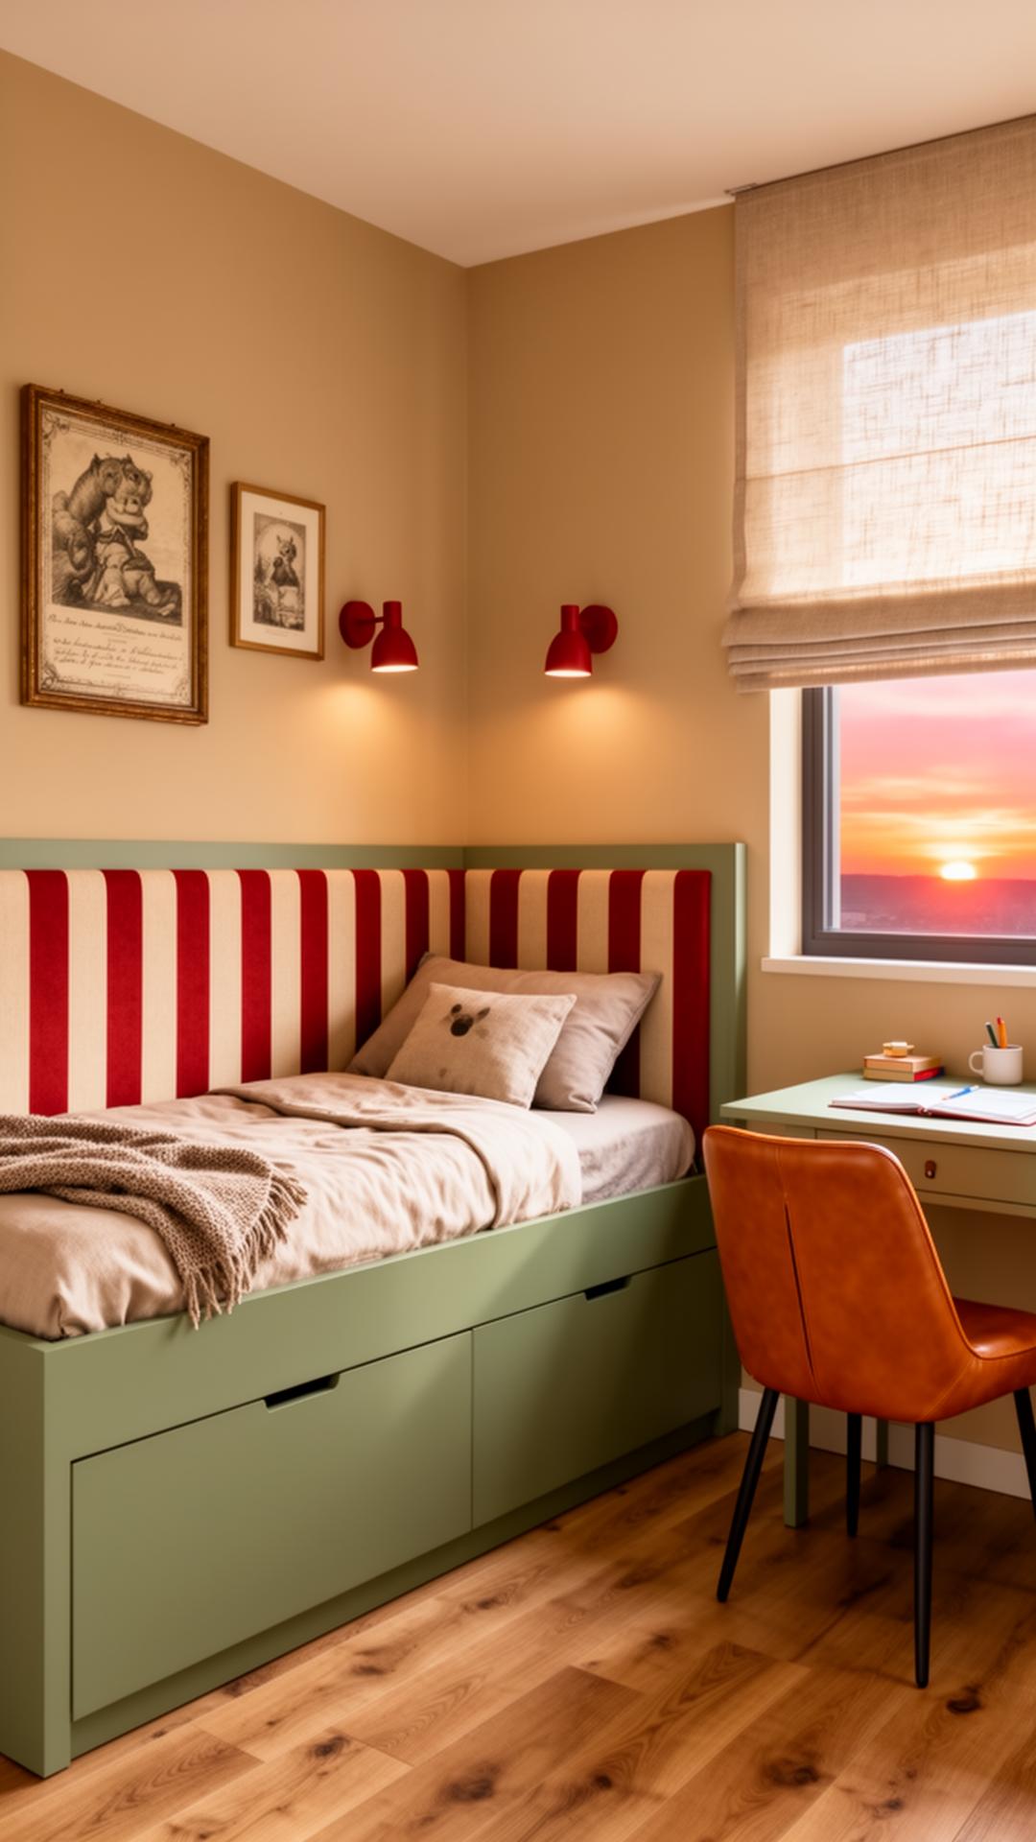
Concept studies from the Toronto side of the studio, labelled for what they are.
Basement questions, answered
Do I need a permit to finish a basement in Toronto?
Usually, yes. A building permit is needed for new walls that create rooms, new plumbing, changes to the structure or windows, and any secondary suite. Electrical work also needs an ESA permit. Cosmetic work — paint, flooring, replacing fixtures in place — generally does not.
How much does it cost to design a basement?
We price a basement per finished room: $1,625 to $9,750 a room, against a Toronto market range of $2,500 to $15,000 or more. A family room, a bathroom, and a guest room is three rooms. Construction is a much larger number, and underpinning, if you need it, is the largest line of all.
How low is too low for a basement ceiling?
The Ontario Building Code sets minimum ceiling heights for finished living space, with a small allowance under beams and ducts, and a permitted basement finish has to meet them. Secondary suites have their own figures. Past the legal minimum, people start to notice a ceiling below about 2.1m. We measure first and tell you which rooms will work where.
What flooring works best in a basement?
Luxury vinyl plank and porcelain tile, both over a subfloor or dimpled membrane that lets the slab breathe. Engineered wood can work with a good subfloor in a dry basement. Solid hardwood and glued-down carpet are poor choices.
Can you design a legal basement apartment?
Yes. We plan the layout, finishes, and kitchen and work with the engineer and contractor who handle the permit, fire separation, and egress. The design brief for a rental is about durability and making a small space feel larger.
How long does a basement project take?
Design and drawings take four to eight weeks. A permit adds time on top. Construction for a straightforward finished basement is commonly eight to twelve weeks; underpinning adds more.
Find out what your basement can be
Tell us the ceiling height if you know it, any signs of water, and whether it is for the family or a rental. We reply within two working days and ask for photos of the ceiling and walls by email. That is enough to say what is realistic before you collect contractor quotes.
yivgalenko@gmail.com·Toronto & Los Angeles