Toronto · Bedrooms
Bedroom Interior Design in Toronto
A bedroom is judged in the dark. How the room looks at noon matters far less than whether it is properly dark at six in the morning in June, quiet at night, and easy to get dressed in.
Plan My Bedroom →
Sleep first, then the styling
Bedrooms get the least design attention of any room in the house, usually because nobody else sees them. That is backwards. It is the room you spend the most hours in.
We start with the bed wall, the window, and the closet, because those three decide everything. Where the bed goes sets the circulation. The window sets the blackout problem. The closet sets whether clothes end up on a chair.
Then the finishes, which in a bedroom should be quieter than anywhere else in the house.
Planning a primary bedroom
Leave about 600mm to 750mm on each side of a queen or king bed so two people can get in without climbing over each other. At the foot, around 900mm if there is a dresser or a door in the way. Toronto bedrooms in older houses are often too small for all three, and something has to give — usually the dresser, which moves into the closet.
Put the bed on the wall you see from the door. It is the oldest rule in bedroom planning and it holds. A bed tucked behind the door makes the room feel like a corridor.
Bedside lights on their own switch at the bed. Getting up to turn off the overhead light is a small annoyance you repeat thousands of times.
Closets that actually hold a wardrobe
The reach-in closet in a 1920s Toronto house is around 600mm deep and 1.2m wide. That is not enough for two people, and no amount of organising fixes it. Options are a wall of built-in wardrobes, stealing depth from a hall, or converting a small third bedroom into a dressing room.
Inside, double hanging for shirts and trousers holds twice what a single rail does. Drawers beat shelves for anything folded. Lighting inside the closet, on a door switch, is cheap and you will notice it every morning.
Condo bedrooms
Many Toronto condos built after 2010 have bedrooms with a sliding glass wall instead of a solid one, or no window at all. Those rooms need a different plan: frosted film or a full-height curtain on the glass, a mirror placed to bounce what light there is, and a fan or air purifier because air does not move well through a sliding panel.
Floor-to-ceiling windows bring the opposite problem. Blackout blinds in a pocket or behind a valance, with side channels if early light keeps you up. Measure before you buy — window walls in condos are rarely square.
What a bedroom project covers
Furniture plan
Bed, side tables, and storage drawn to scale, with clearances checked on both sides and at the foot.
Closet design
Built-in wardrobes or a reworked closet, with the interior planned around what you actually own.
Window treatments
Blackout, privacy, and daylight solved together, measured for the window you have, not the standard size.
Lighting
Bedside switching, dimmable ambient light, and closet lighting on separate controls.
Toronto work
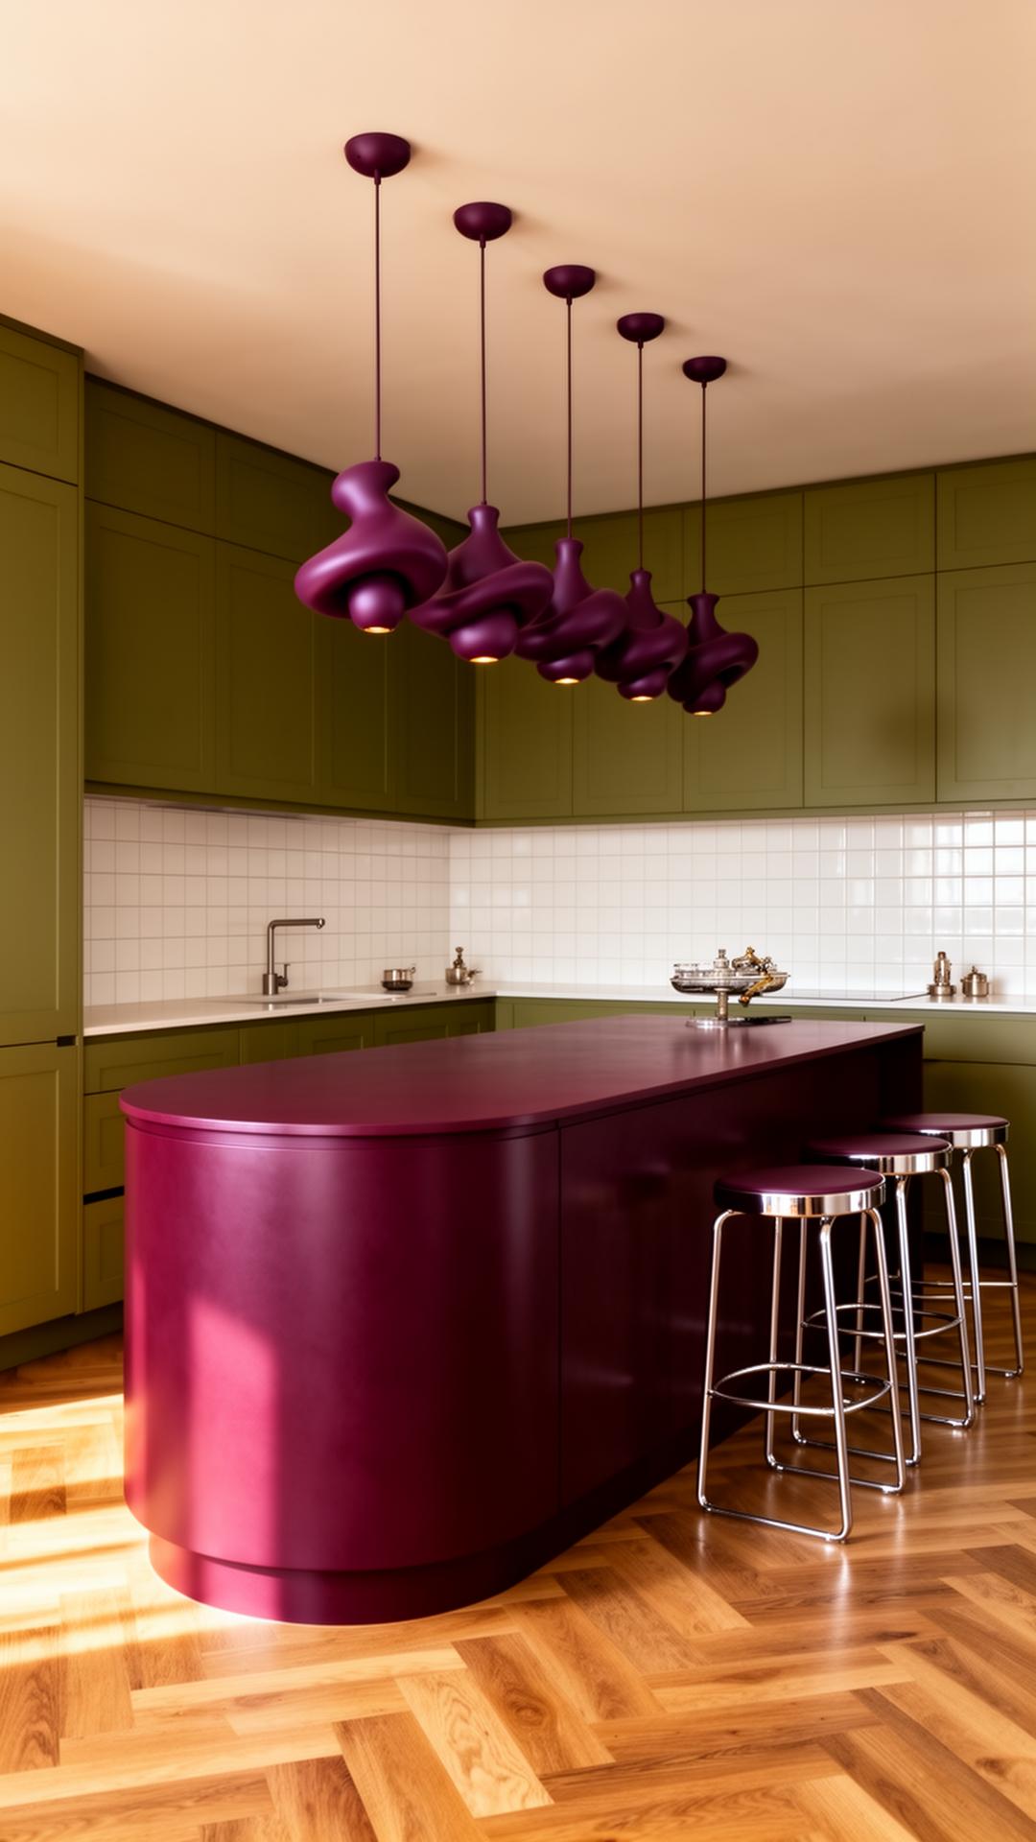
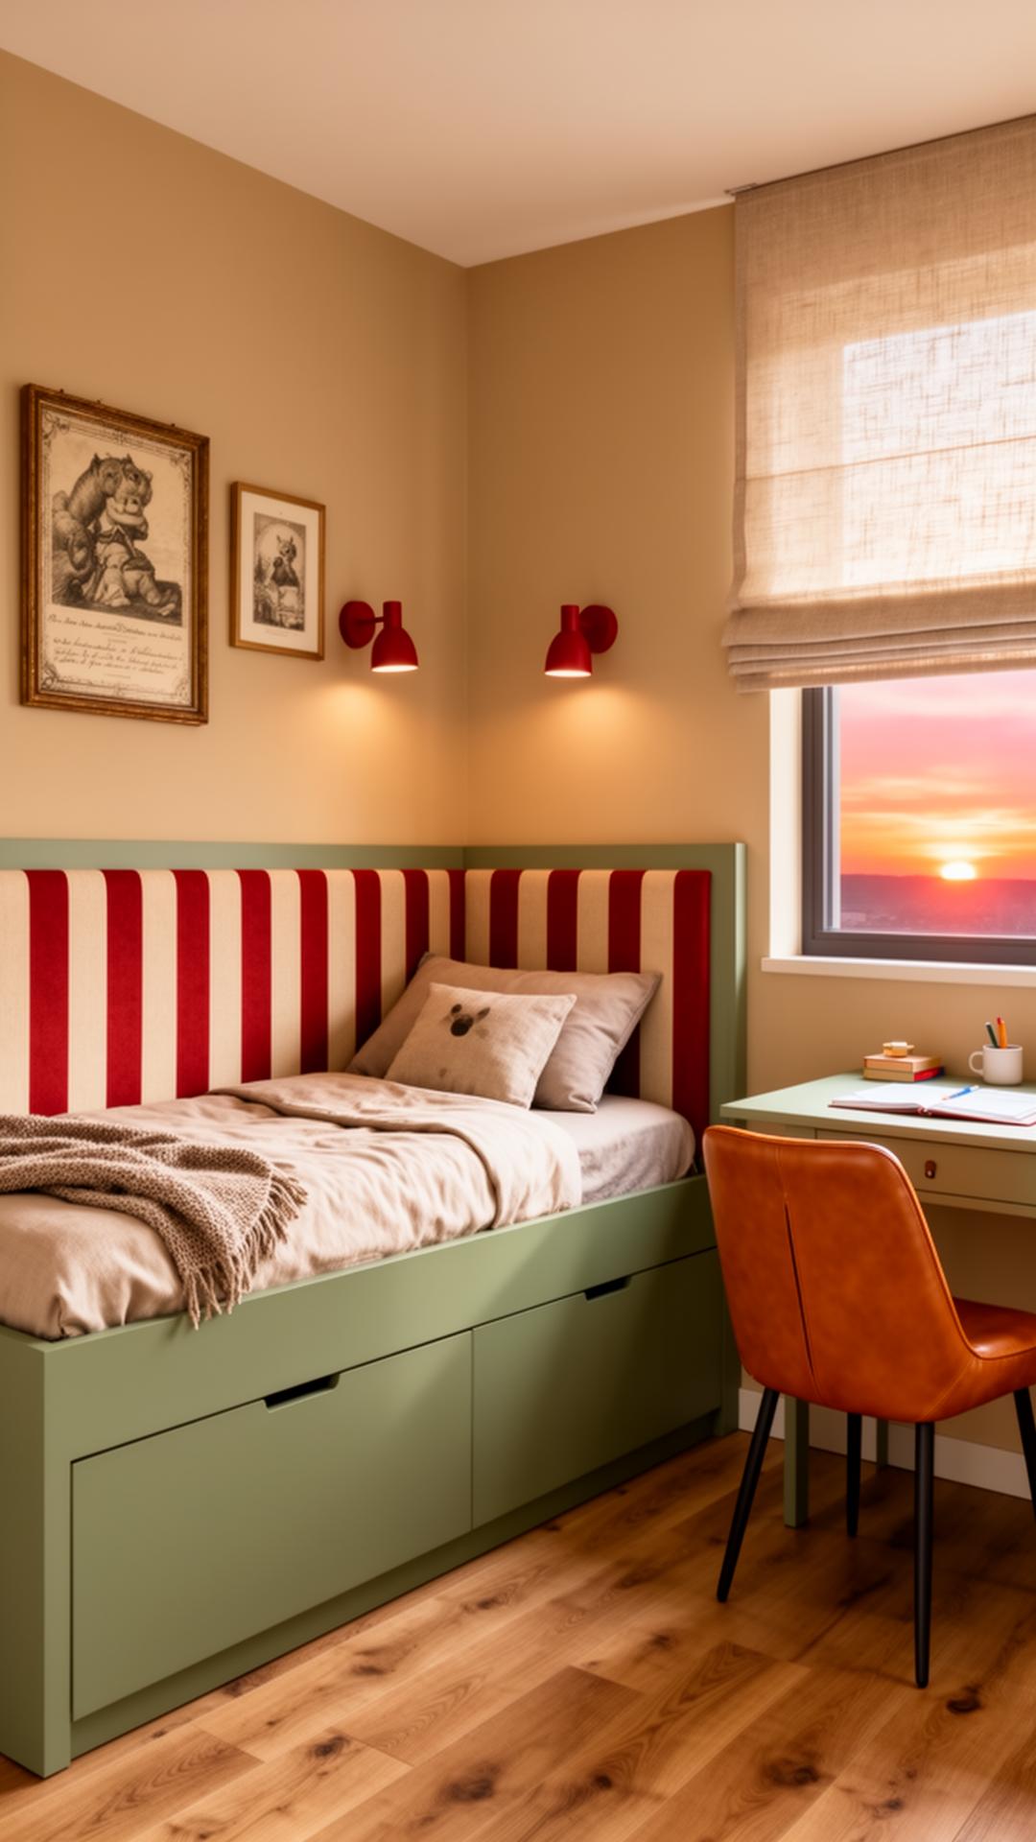
Concept studies from the Toronto side of the studio, labelled for what they are.
Bedroom questions, answered
How much does bedroom interior design cost in Toronto?
Styling and sourcing a bedroom with no construction is $975 to $3,250 with us; the Toronto market range is $1,500 to $5,000. A built-in wardrobe moves it to the per-room flat fee, because joinery needs drawings. The wardrobe itself and any electrical are priced by the trades.
What colour should a bedroom be?
Whatever looks good at low light, because that is when you see it most. Mid-tone and darker colours often work better in bedrooms than in living spaces, and warm whites read as grey in a north-facing Toronto room in winter. Test paint on the wall and look at it at night.
Can you design a bedroom with no window?
Yes. Common in Toronto condos where the bedroom has a sliding glass wall onto the living room. We plan privacy on the glass, ventilation, and lighting that stands in for daylight. A room with no window of its own often cannot be marketed as a bedroom when you sell, so it is worth knowing before you plan around it.
How long does it take?
Design takes two to four weeks. Built-in wardrobes are commonly eight to twelve weeks from the millwork shop after drawings are signed off. Furniture and bedding usually arrive well before that.
Can you convert a spare bedroom into a walk-in closet?
Yes, and in older houses it is often the best use of a small third bedroom. It does not usually need a permit unless walls or plumbing move. It can affect resale, since the house drops a bedroom on paper, so we talk that through first.
Do you also do kids' bedrooms?
Yes. Kids' rooms have to change every few years, so we plan the fixed parts — storage, lighting, the bed position — to outlast the theme. Our Journal has a longer piece on designing them.
Start with the closet and the window
Tell us the room size, what needs storing, and what keeps you up at night. We reply within two working days, and photos can follow by email. A bedroom with no construction is $975 to $3,250.
yivgalenko@gmail.com·Toronto & Los Angeles