Toronto & GTA · New builds
New Build Interior Design in Toronto
You get one appointment at the builder's design centre, a few hours, and a deadline. What you choose that day is mostly permanent, and the prices are not what they look like.
Get Design-Centre Help →
Design before the drywall goes up
Buying a new build or pre-construction home in the GTA means making dozens of finish decisions months or years before you can stand in the room. Flooring, tile, cabinets, counters, lighting rough-ins, sometimes the layout of the kitchen itself.
Builders give you a selection sheet and a short appointment to fill it in. Most buyers walk out with a set of choices that look fine on a sample board and an upgrade bill that surprised them.
We do the homework before that appointment. Floor plans read, furniture placed, and a clear list of what to upgrade with the builder, what to leave standard, and what to do after closing for less.
What to upgrade with the builder, and what to skip
Upgrade what lives inside the walls and is expensive to change later. Extra electrical outlets, pot light rough-ins, ceiling boxes for pendants over the island and dining table, blocking in the walls for a wall-mounted TV or heavy shelving, and a gas line to the kitchen if you might want one. These are cheap before drywall and disruptive after.
Think hard about flooring and tile. They are hard to change, but builder upgrade pricing on them can run well above what you would pay a flooring contractor after closing. Ask for the price per square foot and compare.
Skip upgrades you can easily change. Light fixtures, cabinet hardware, faucets in some cases, paint colours, and mirrors are all cheaper and better chosen after you move in.
Reading the floor plan properly
Builder floor plans are drawn to sell. Furniture is shown smaller than real furniture, and doors, vents, and windows are often in slightly different places once built. We redraw key rooms at real scale with real furniture, so you know whether the king bed fits with nightstands and whether the sofa blocks the walkout.
If the builder allows structural or layout changes, this is the moment. Moving an island, adding a pantry door, or swapping a tub for a shower costs far less on paper than after occupancy.
After closing
New builds in the GTA tend to look alike inside: the same grey-beige walls, the same flush-mount fixtures. Character comes from what you add. Lighting, window treatments, millwork, and furniture are where we do most of the work.
Hold off on major work until after your Tarion pre-delivery inspection and the first year's warranty items are logged. Some defects only show up once the house has been through a winter.
What a new build project covers
Floor plan review
Key rooms redrawn at real scale with real furniture, before you sign off on layout options.
Design-centre prep
A selection sheet filled in before the appointment, with priorities and price limits for each line.
Upgrade advice
What to take from the builder, what to skip, and what to do after closing for less.
Electrical and lighting plan
Outlets, pot lights, and fixture boxes marked up for the builder while walls are still open.
Toronto work
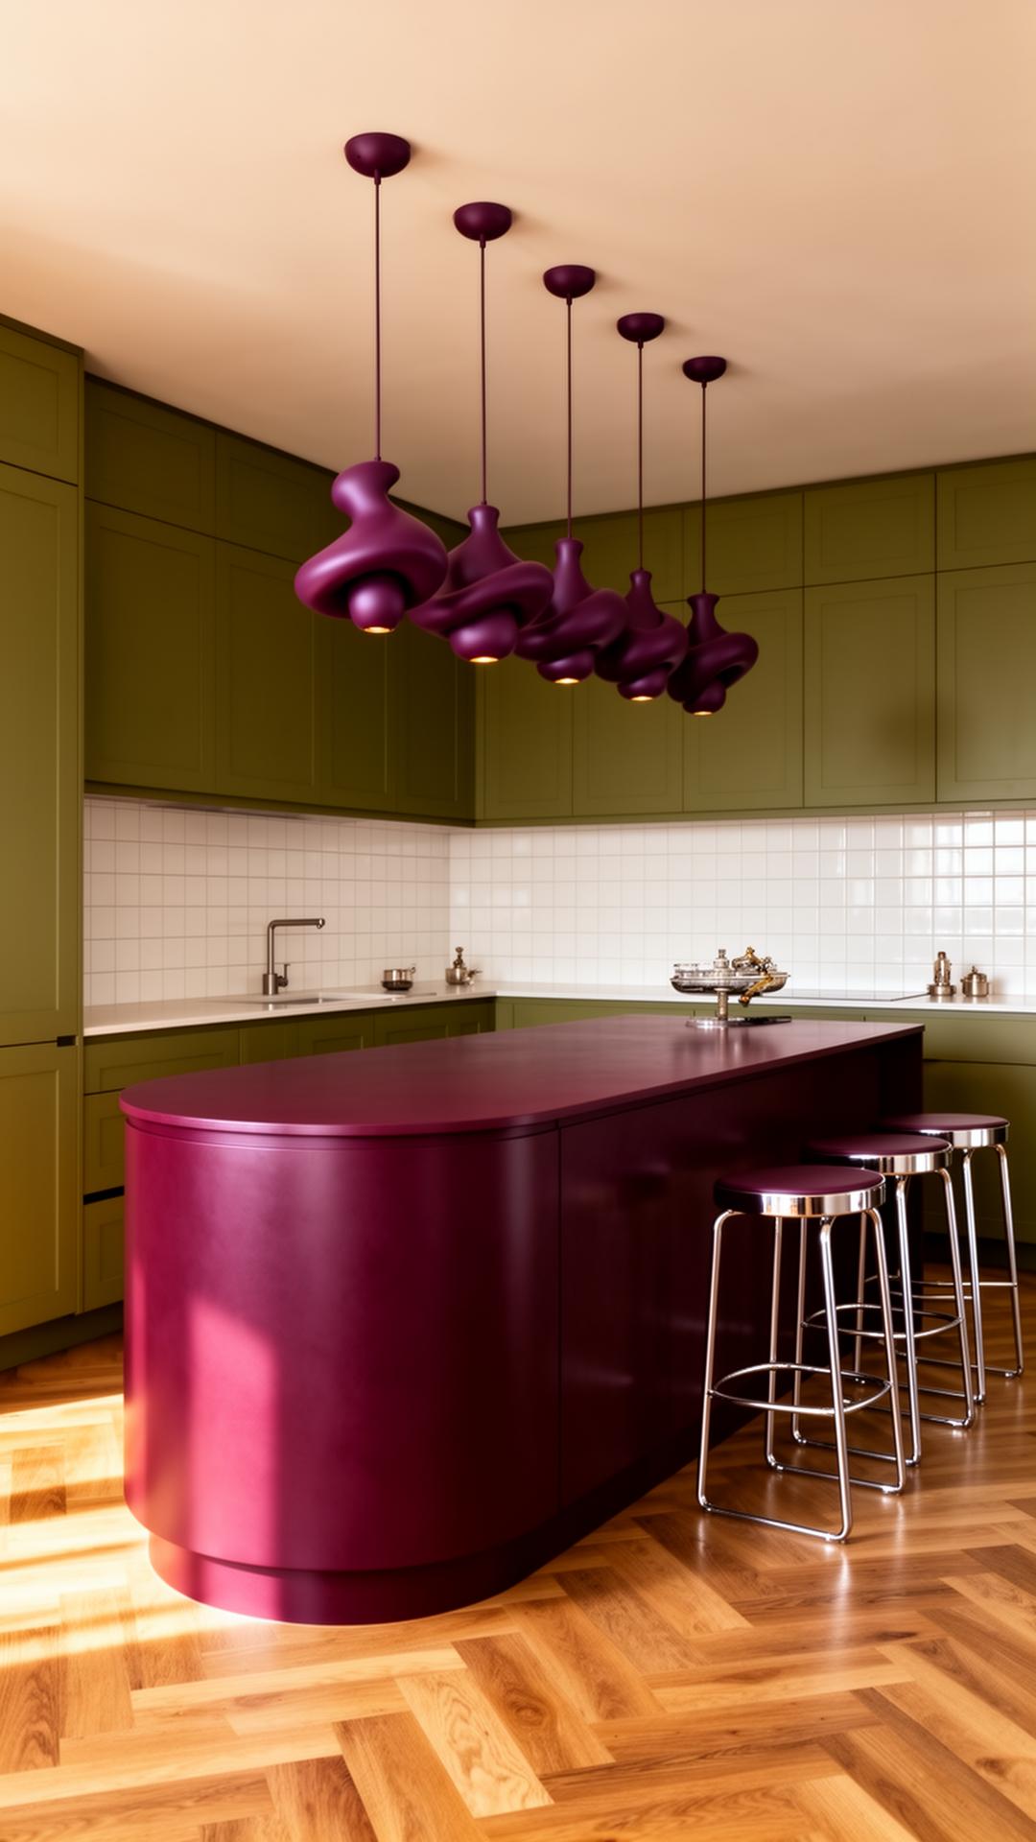
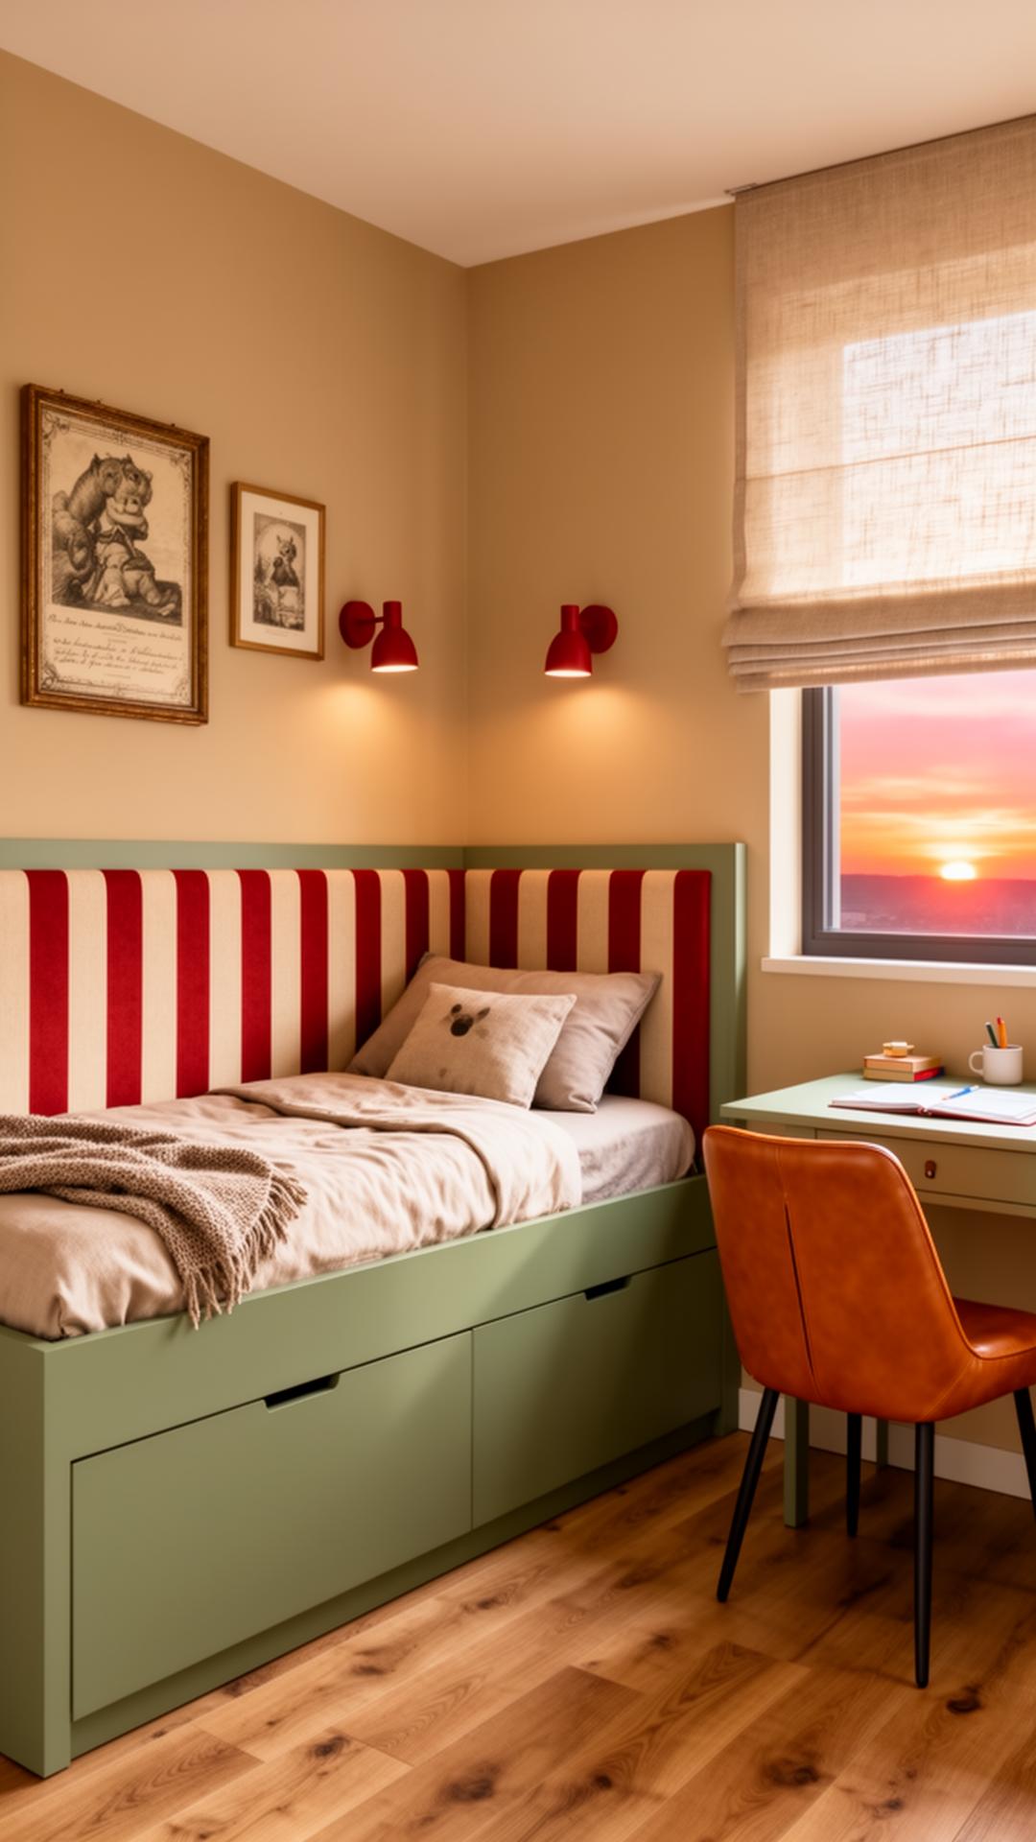
Concept studies from the Toronto side of the studio, labelled for what they are.
New build questions, answered
Can I bring a designer to my builder's design centre appointment?
Many GTA builders allow a guest, but some limit who attends or how long you get. Check with your builder. If we cannot attend, we prepare the selections with you beforehand so on the day you are confirming choices you have already made.
Are builder upgrades worth it?
Some are. Anything inside the walls — electrical, plumbing rough-ins, blocking, structural options — is usually worth doing with the builder. Cosmetic items like light fixtures, hardware, and paint are usually cheaper and better done after closing. Flooring and tile need a price comparison.
When should I hire a designer for a new build?
Before your design-centre appointment. The earlier the better, because that is when the expensive decisions get locked in. After closing still works for furniture, lighting, and styling.
How much does it cost?
Preparing for a design-centre appointment is a good fit for our hourly rate: $55 to $145 an hour, against a Toronto market range of $85 to $225. Furnishing the finished house falls under our whole-home or per-room fees, which our Toronto cost page sets out.
Do you work on new builds outside Toronto?
Yes. Much of the GTA's new-build housing is in places like Vaughan, Markham, Richmond Hill, and Oakville, and we have a page for each of those.
Should I wait until after the PDI to start design?
Start the plan before, and the physical work after. Your Tarion pre-delivery inspection is the time to log defects, and it is easier to do on an empty house.
Before your design-centre appointment
Tell us your builder, your closing date, and when the appointment is. We reply within two working days and ask for the floor plans and selection sheet by email. Our hourly rate of $55 to $145 suits this kind of preparation.
yivgalenko@gmail.com·Toronto & Los Angeles